
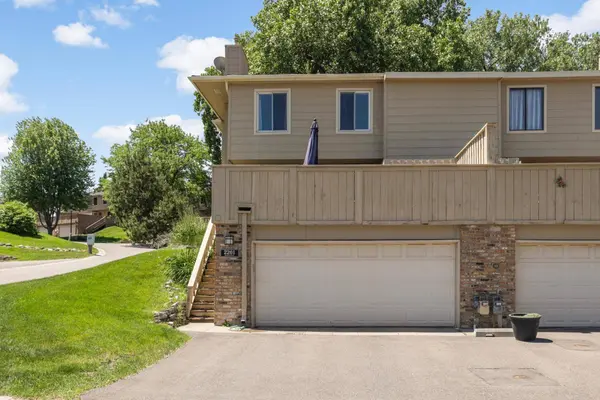
2201 Stroden CIR
Golden Valley, MN 55427
- 3 Beds
- 3 Baths Full Baths: 1 Half Baths: 1
- 1,756 SqFt
- 1,873 Lot Size
- 1974 Year Built
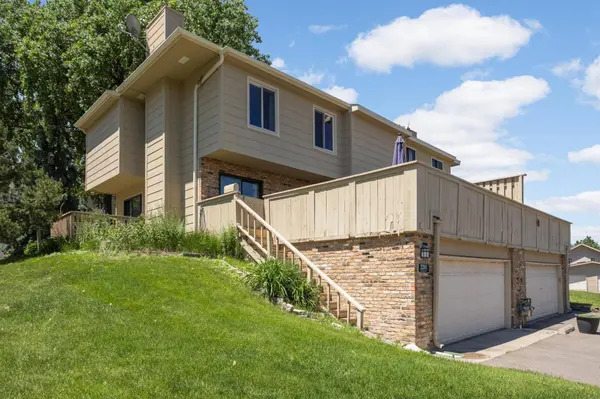
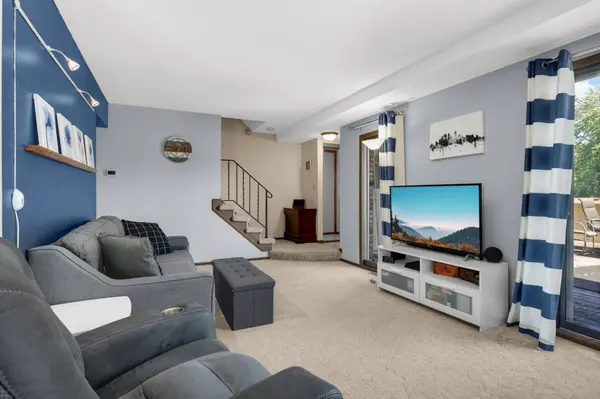
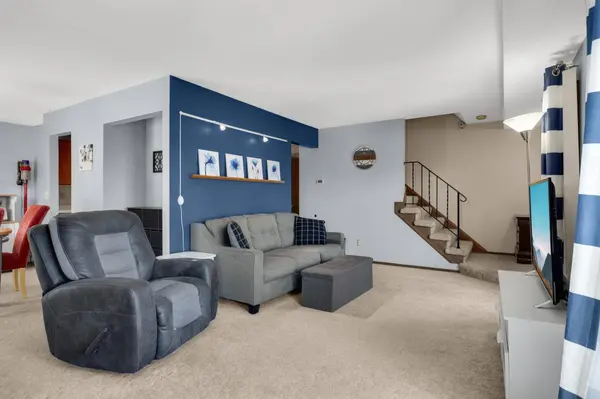
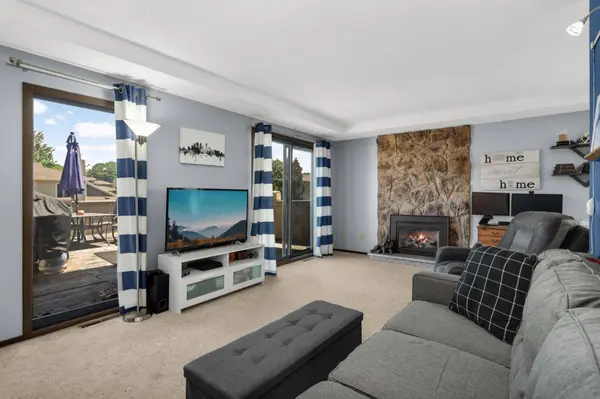
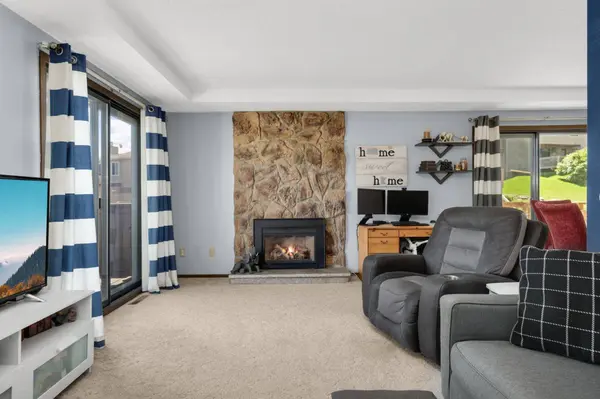
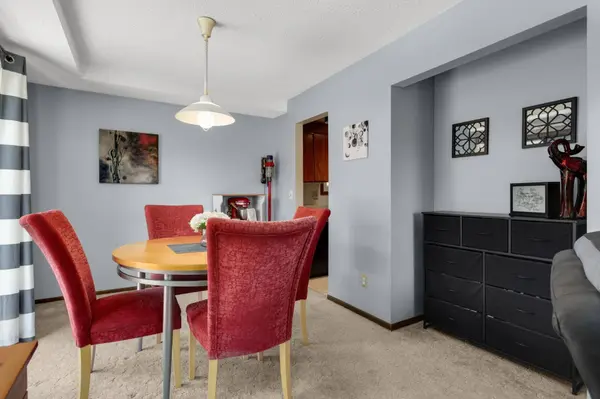
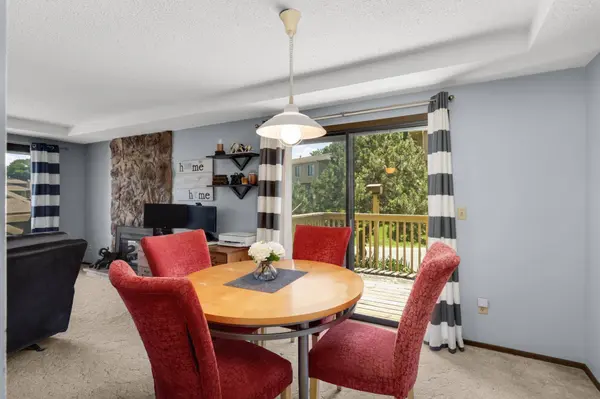
The spacious living room is anchored by a dramatic floor-to-ceiling stone fireplace and filled with natural light from multiple patio doors, creating a warm and welcoming space for everyday living or entertaining. The dining room opens to a private grilling deck, making outdoor meals effortless, while a second, larger deck offers even more space for entertaining, relaxing, or enjoying the outdoors.
The kitchen offers generous cabinet space, a casual dining area, and a functional layout that flows seamlessly into the main living spaces. Upstairs, you'll find three bedrooms on one level, including a spacious primary suite with its own private bath and oversized walk-in closet.
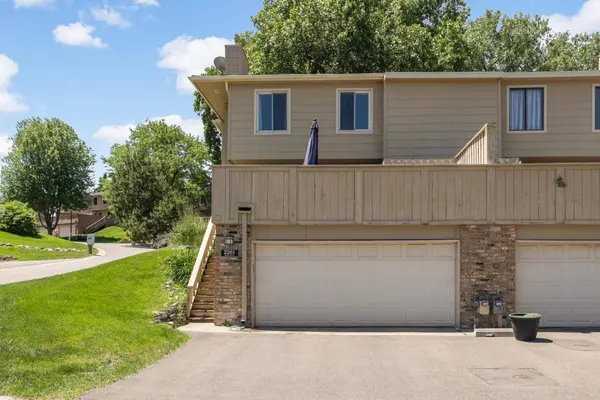
Enjoy the convenience of maintenance-free living with association amenities that include an outdoor swimming pool, lawn care, snow removal, and exterior maintenance. Located near parks, walking trails, shopping, restaurants, and major highways, this home offers quick access to downtown Minneapolis and everything the Twin Cities have to offer.
Move right in and enjoy a low-maintenance lifestyle.
GALLERY
PROPERTY DETAIL
Key Details
Property Type Townhouse
Sub Type (TH) Side x Side
Listing Status Active
Purchase Type For Sale
Square Footage 1, 756 sqft
Price per Sqft $150
Subdivision Kings Valley
MLS Listing ID 7113121
Bedrooms 3
Full Baths 1
Half Baths 1
Three Quarter Bath 1
HOA Fees $468/mo
Year Built 1974
Annual Tax Amount $3,749
Tax Year 2026
Contingent None
Lot Size 1,873 Sqft
Lot Dimensions Common
Property Sub-Type (TH) Side x Side
Location
State MN
County Hennepin
Zoning Residential-Single Family
Rooms
Basement Drain Tiled, Finished, Full
Dining Room Eat In Kitchen, Separate/Formal Dining Room
Building
Story Two
Foundation 730
Sewer City Sewer/Connected
Water City Water/Connected
Level or Stories Two
Structure Type Frame
New Construction false
Interior
Heating Forced Air
Cooling Central Air
Fireplaces Number 1
Fireplaces Type Gas, Living Room
Fireplace Yes
Appliance Dishwasher, Dryer, Exhaust Fan, Humidifier, Gas Water Heater, Range, Refrigerator, Washer
Laundry In Basement, Laundry Room, Sink
Exterior
Parking Features Attached Garage, Asphalt, Garage Door Opener
Garage Spaces 2.0
Fence None
Roof Type Age 8 Years or Less,Asphalt,Pitched
Schools
School District Robbinsdale
Others
HOA Fee Include Building Exterior,Hazard Insurance,Lawn Care,Maintenance Grounds,Professional Mgmt,Sanitation,Shared Amenities,Snow Removal
SIMILAR HOMES FOR SALE
Check for similar Townhouses at price around $264,900 in Golden Valley,MN
Active
$250,000
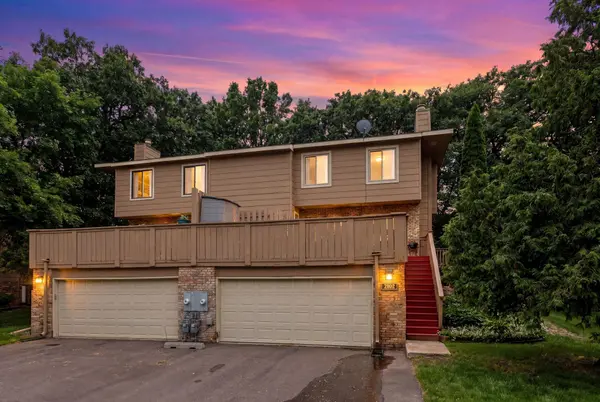
2103 Marquis RD, Golden Valley, MN 55427
Listed by Benjamin Mains of Keller Williams Select Realty3 Beds 3 Baths 1,686 SqFt
Active
$265,000
2420 Mendelssohn LN N #5, Golden Valley, MN 55427
Listed by Catherine Kuria of Express Realty LLC2 Beds 3 Baths 1,699 SqFt
Pending
$285,000
7249 32nd AVE N, Crystal, MN 55427
Listed by Andrea Scanlon of RE/MAX Elite3 Beds 2 Baths 1,415 SqFt
CONTACT
