
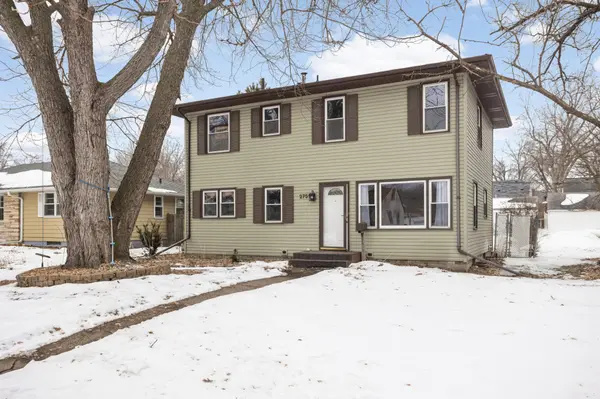
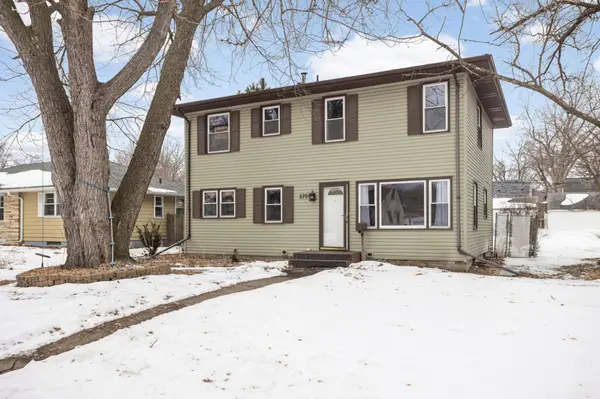
2751 York AVE N
Robbinsdale, MN 55422
- 4 Beds
- 2 Baths Full Baths: 1
- 1,740 SqFt
- 5,662 Lot Size
- 1953 Year Built
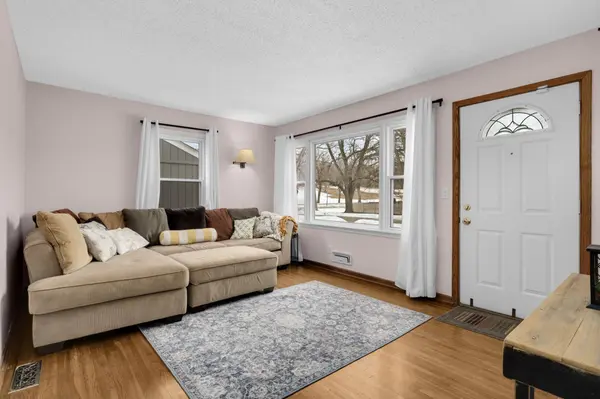
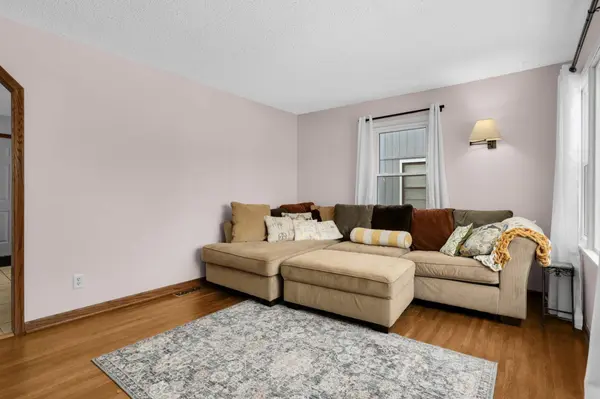
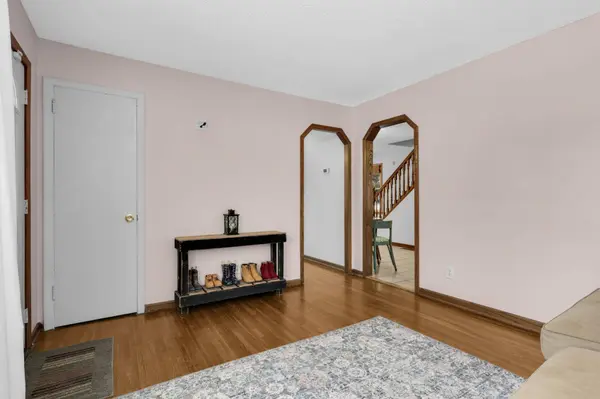
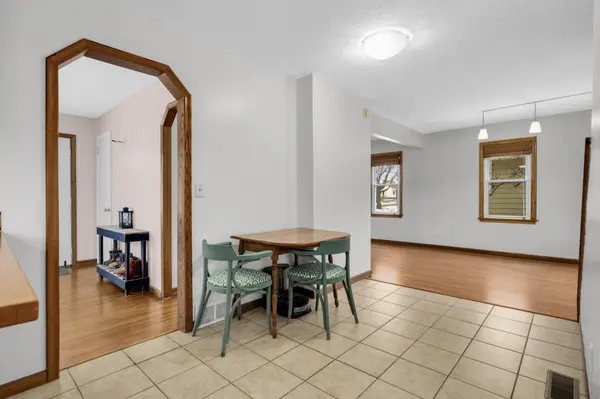
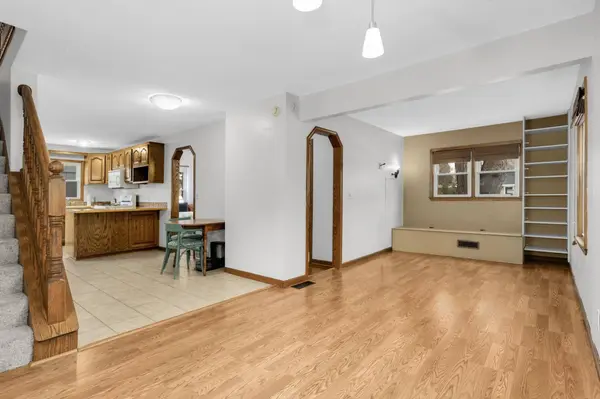
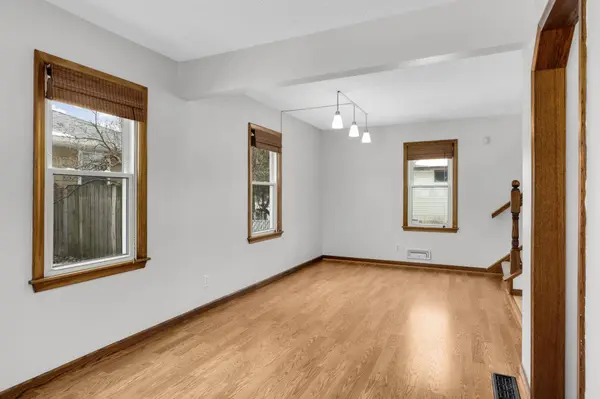
The main level welcomes you with beautiful hardwood floors and a sun-filled living room highlighted by a large picture window. An open dining area flows into the kitchen with breakfast bar seating, ample cabinetry, and functional workspace, perfect for both everyday living and entertaining.
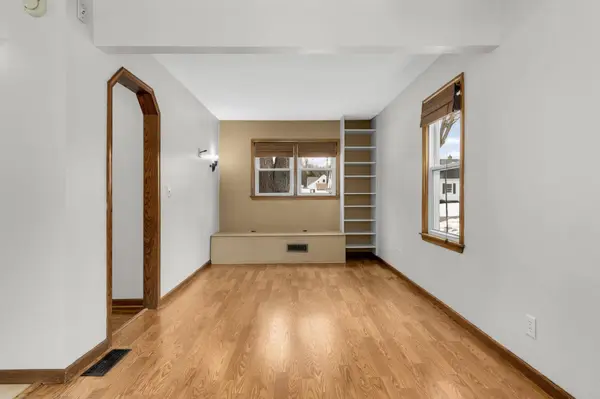
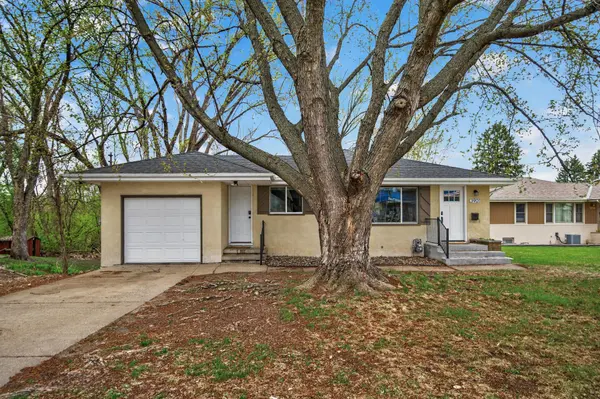
A generous main-level family room provides additional gathering space with built-in shelving and views of the backyard. Step outside to enjoy the maintenance-free deck and pergola overlooking the fully fenced yard — ideal for pets, play, or relaxing summer evenings.
The finished lower level offers additional flexible living space and is currently set up as a home theatre — perfect for movie nights, gaming, or entertaining guests.
Upstairs you'll find four comfortable bedrooms, including a spacious primary, along with a 3/4 bath featuring an updated vanity and plenty of storage.
Located just minutes from Crystal Lake, Lakeview Terrace Park, playgrounds, ballfields, walking trails, the Theodore Wirth Park trail system, the Theodore Wirth Park 3 Golf Course, and Area 36 mountain bike trails offering year-round outdoor recreation along with easy access to Hwy 100 for commuting to downtown Minneapolis and surrounding suburbs.
A great opportunity to own a move-in ready home with space to grow and enjoy the outdoors!
GALLERY
PROPERTY DETAIL
Key Details
Sold Price $345,000
Property Type Single Family Home
Sub Type Single Family
Listing Status Sold
Purchase Type For Sale
Square Footage 1, 740 sqft
Price per Sqft $198
Subdivision Mcnair Manor 3Rd Unit Robbinsdale
MLS Listing ID 7022526
Sold Date 04/03/26
Bedrooms 4
Full Baths 1
Three Quarter Bath 1
Year Built 1953
Annual Tax Amount $4,226
Tax Year 2025
Contingent None
Lot Size 5,662 Sqft
Lot Dimensions 45x129
Property Sub-Type Single Family
Location
State MN
County Hennepin
Zoning Residential-Single Family
Rooms
Basement Block, Drainage System, Full, Partially Finished, Sump Basket
Dining Room Breakfast Bar, Eat In Kitchen, Kitchen/Dining Room, Separate/Formal Dining Room
Building
Lot Description Tree Coverage - Light
Story Two
Foundation 780
Sewer City Sewer/Connected
Water City Water/Connected
Level or Stories Two
Structure Type Frame
New Construction false
Interior
Heating Forced Air
Cooling Central Air
Fireplace No
Appliance Dishwasher, Dryer, Gas Water Heater, Microwave, Range, Refrigerator, Washer
Laundry In Basement, Laundry Room, Sink
Exterior
Parking Features Detached Garage, Asphalt
Garage Spaces 2.0
Fence Chain Link, Full, Vinyl
Pool None
Roof Type Age Over 8 Years,Asphalt,Pitched
Schools
School District Robbinsdale
SIMILAR HOMES FOR SALE
Check for similar Single Family Homes at price around $345,000 in Robbinsdale,MN
Pending
$330,000
3901 Lake Drive AVE N, Robbinsdale, MN 55422
Listed by LeAnn Riley of LPT Realty, LLC4 Beds 2 Baths 1,784 SqFt
Active
$269,700
5815 42nd AVE N, Robbinsdale, MN 55422
Listed by Scott Housman of RE/MAX Results4 Beds 2 Baths 2,019 SqFt
Active
$269,900
4245 Welcome AVE N, Crystal, MN 55422
Listed by Emeka Okeakpu of Bridge Realty, LLC3 Beds 2 Baths 812 SqFt
CONTACT
