

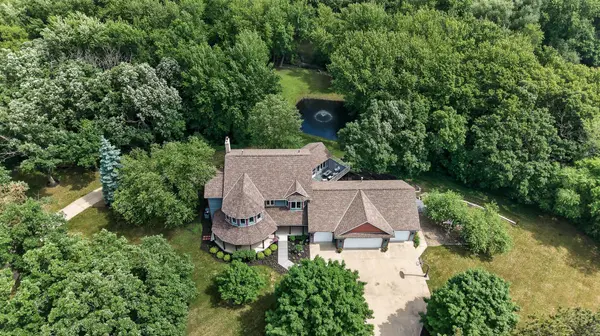

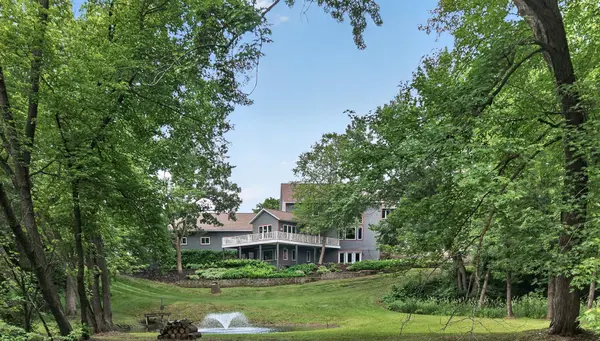
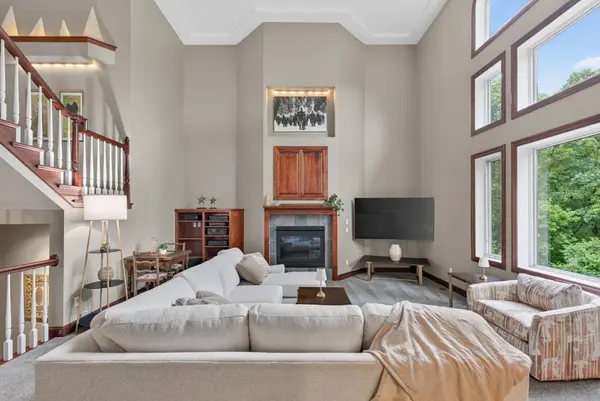

14933 River ST SE Becker, MN 55308
5 Beds
5 Baths
5,584 SqFt
UPDATED:
Key Details
Property Type Single Family Home
Sub Type Single Family
Listing Status Active
Purchase Type For Sale
Square Footage 5,584 sqft
Price per Sqft $156
MLS Listing ID 7083587
Bedrooms 5
Full Baths 2
Half Baths 1
Three Quarter Bath 2
Year Built 1994
Annual Tax Amount $8,552
Tax Year 2026
Contingent None
Lot Size 3.040 Acres
Lot Dimensions 411x494x116x558
Property Sub-Type Single Family
Property Description
Location
State MN
County Sherburne
Zoning Residential-Single Family
Body of Water [{\"WaterBodyName\":\"Elk River\", \"NST_LakeChain\":\"N\", \"LakeAcres\":0, \"BodyOfWaterNumber\":\"S9990837\", \"NST_LakeClass\":\"Not Applicable\", \"LakeDepth\":0, \"WaterBodyKey\":\"126087\"}]
Lake Name Elk River
Rooms
Basement Egress Window(s), Finished, Full, Storage Space, Walkout, Wood
Dining Room Breakfast Bar, Informal Dining Room, Kitchen/Dining Room
Interior
Heating Forced Air, Fireplace(s), Humidity Control, In-Floor Heating
Cooling Central Air
Fireplaces Number 4
Fireplaces Type Brick, Family Room, Gas, Living Room, Other
Fireplace Yes
Appliance Central Vacuum, Cooktop, Dishwasher, Double Oven, Dryer, Exhaust Fan, Humidifier, Gas Water Heater, Microwave, Refrigerator, Stainless Steel Appliances, Wall Oven, Washer, Water Softener Owned
Laundry Electric Dryer Hookup, Laundry Room, Main Level, Sink, Washer Hookup
Exterior
Parking Features Attached Garage, Concrete, Floor Drain, Finished Garage, Garage Door Opener, Heated Garage, Insulated Garage, Storage
Garage Spaces 4.0
Pool None
Waterfront Description Pond,River Front
View North, River
Roof Type Age 8 Years or Less,Asphalt,Pitched
Building
Story Two
Foundation 2284
Sewer Private Sewer, Tank with Drainage Field
Water 4-Inch Submersible, Drilled, Well
Level or Stories Two
New Construction false
Schools
School District Becker
Others
Virtual Tour https://listing.millcityteam.com/vt/14933_River_St.html
NEARBY SCHOOL & BUSINESS
GET MORE INFORMATION
- Homes For Sale in Cottage Grove, MN
- Homes For Sale in Stillwater, MN
- Homes For Sale in Lakeville, MN
- Homes For Sale in Minneapolis, MN
- Homes For Sale in Woodbury, MN
- Homes For Sale in Saint Paul, MN
- Homes For Sale in Inver Grove Heights, MN
- Homes For Sale in Afton, MN
- Homes For Sale in Lake Elmo, MN
- Homes For Sale in Oakdale, MN