
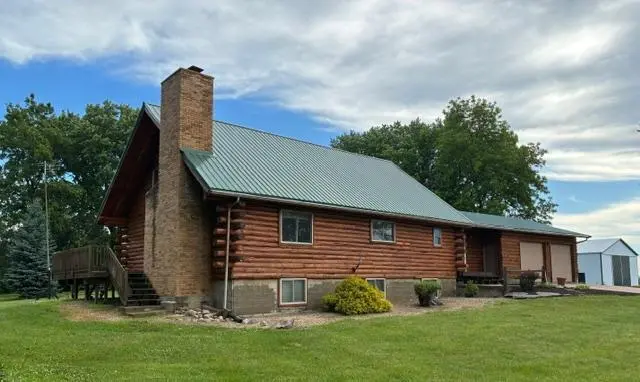
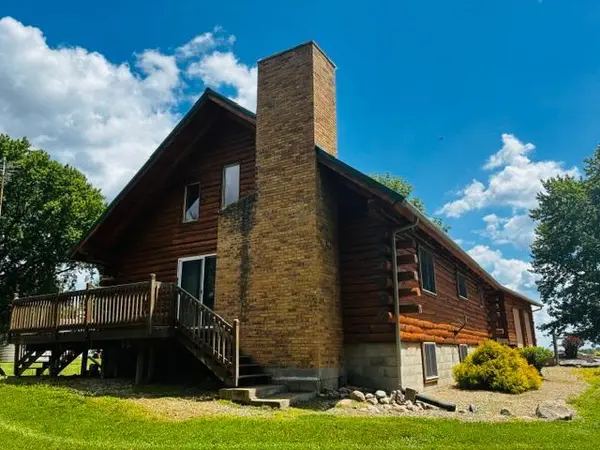
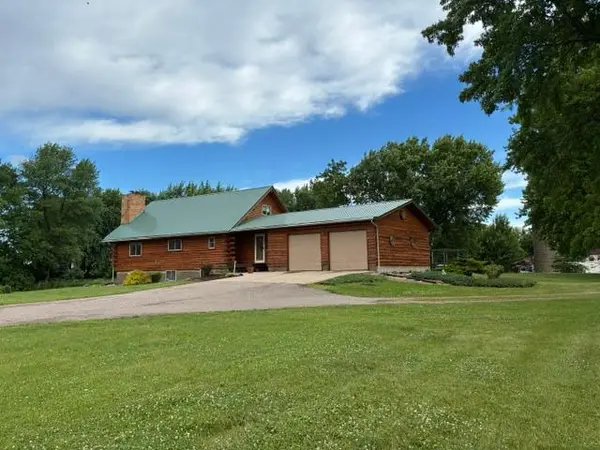
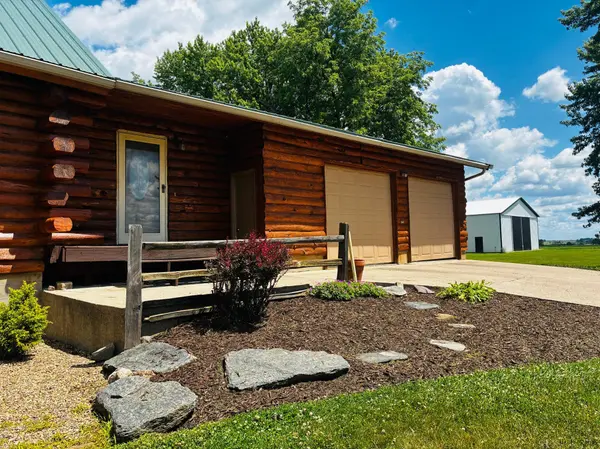
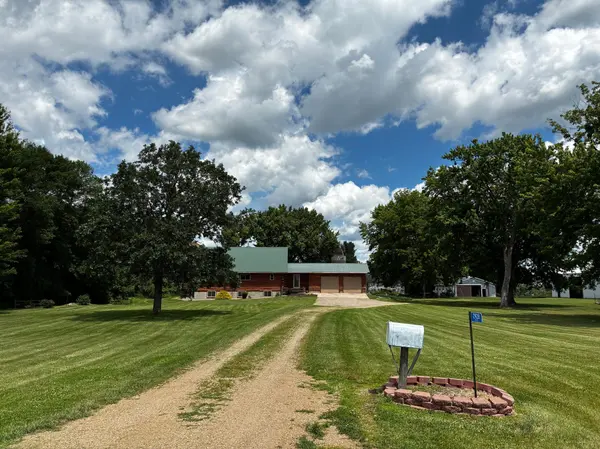

2928 41st ST Dundee, MN 56131
3 Beds
3 Baths
3,033 SqFt
UPDATED:
Key Details
Property Type Single Family Home
Sub Type Single Family
Listing Status Active
Purchase Type For Sale
Square Footage 3,033 sqft
Price per Sqft $163
MLS Listing ID 7083554
Bedrooms 3
Half Baths 1
Three Quarter Bath 2
Year Built 1993
Annual Tax Amount $2,146
Tax Year 2026
Contingent None
Lot Size 11.370 Acres
Lot Dimensions 11.37 acres
Property Sub-Type Single Family
Property Description
This well thought out floor plan gives you 3 bedrooms, 3 bathrooms, a spacious welcoming entryway, and a smart laundry/mudroom on the main floor. The basement has a second entrance from the garage and the sunroom on the back begs you to sit and enjoy the view!
Animal lovers will be thrilled with the outbuilding-50x36-that has a concrete floor, water and electricity! Are you thinking horses? There's also a huge 80' x 50' pole barn to use in all kinds of creative ways. There's so much to love here! Make it yours and start Living the Dream!!!
Location
State MN
County Murray
Zoning Agriculture
Rooms
Basement Block, Daylight/Lookout Windows, Finished, Storage Space, Sump Basket, Sump Pump
Interior
Heating Forced Air, Fireplace(s), Heat Pump
Cooling Central Air, Heat Pump
Fireplaces Number 2
Fireplaces Type Family Room, Living Room, Wood Burning
Fireplace Yes
Appliance Cooktop, Dishwasher, Dryer, Fuel Tank - Owned, Microwave, Range, Refrigerator, Washer
Laundry Laundry Room, Main Level
Exterior
Parking Features Attached Garage
Garage Spaces 2.0
Roof Type Metal
Building
Story One and One Half
Foundation 1770
Sewer Septic System Compliant - No
Water Well
Level or Stories One and One Half
Structure Type Log
New Construction false
Schools
School District Fulda
NEARBY SCHOOL & BUSINESS
GET MORE INFORMATION
- Homes For Sale in Cottage Grove, MN
- Homes For Sale in Stillwater, MN
- Homes For Sale in Lakeville, MN
- Homes For Sale in Minneapolis, MN
- Homes For Sale in Woodbury, MN
- Homes For Sale in Saint Paul, MN
- Homes For Sale in Inver Grove Heights, MN
- Homes For Sale in Afton, MN
- Homes For Sale in Lake Elmo, MN
- Homes For Sale in Oakdale, MN