
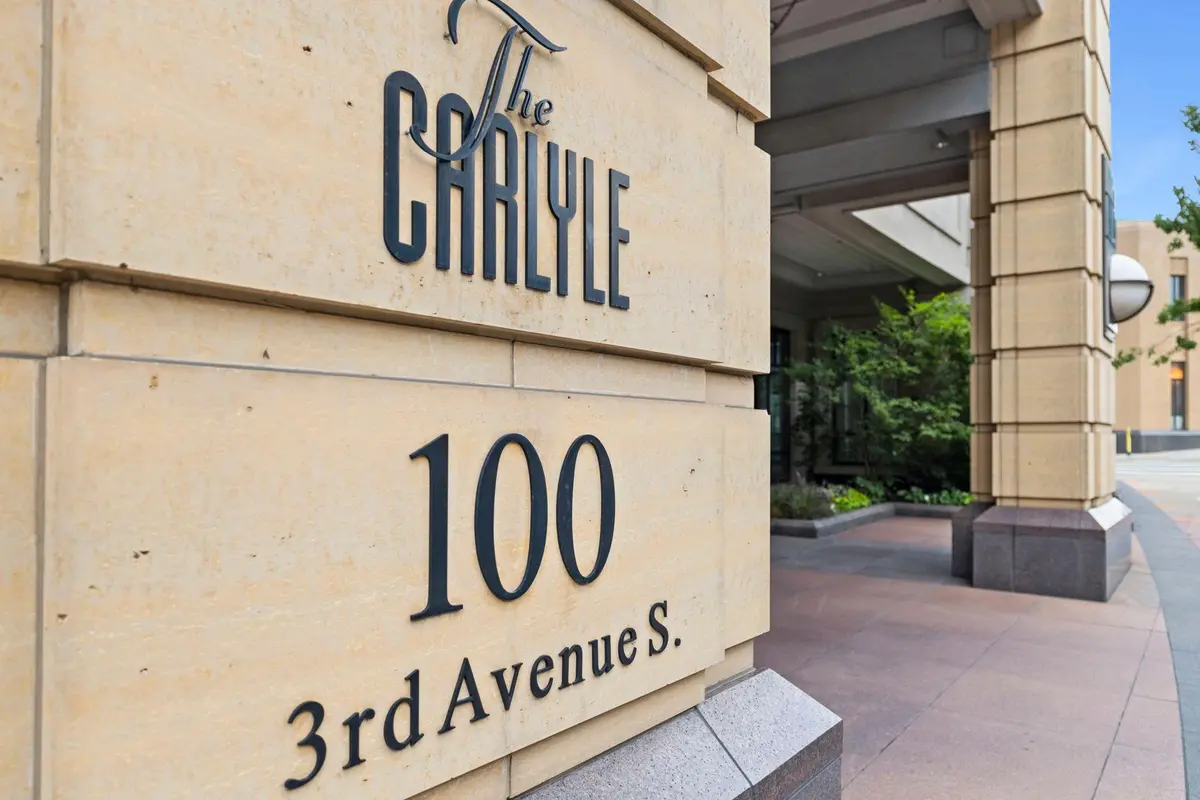


100 3rd AVE S #705 Minneapolis, MN 55401
2 Beds
2 Baths
1,420 SqFt
UPDATED:
Key Details
Property Type Condo
Sub Type (CC) High Rise (4+ Levels)
Listing Status Pending
Purchase Type For Sale
Square Footage 1,420 sqft
Price per Sqft $387
MLS Listing ID 7105115
Bedrooms 2
Full Baths 2
HOA Fees $1,413/mo
Year Built 2006
Annual Tax Amount $8,943
Tax Year 2026
Contingent None
Lot Size 0.941 Acres
Lot Dimensions Common
Property Sub-Type (CC) High Rise (4+ Levels)
Property Description
Inside, the thoughtfully designed floor plan features separated living and sleeping areas for privacy, and a den with French doors that provides the perfect space for a home office, library, or private retreat. Quality finishes include hardwood and ceramic tile floors, while the beautiful cherry kitchen is appointed with granite countertops and stainless steel appliances.
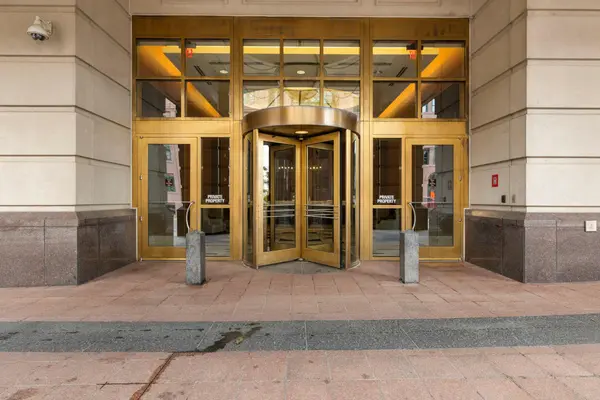
The Carlyle is a pet-friendly community, allowing up to two dogs, two cats, or one of each. The nearly all-inclusive association fee covers heating, air conditioning, gas, cable TV, high-speed internet, 24-hour security, heated underground parking, and additional storage.
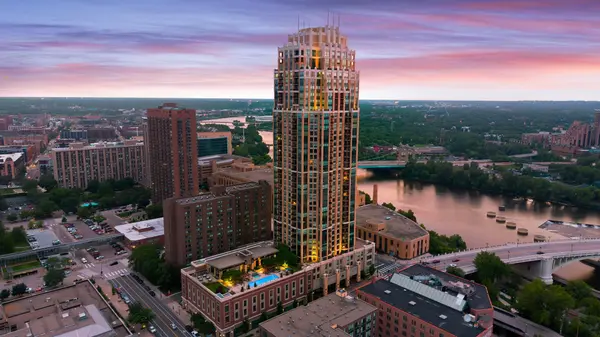
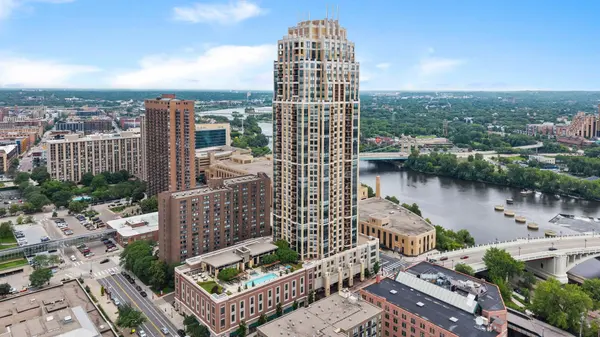
Residents enjoy an exceptional collection of amenities, including a resort-style outdoor pool deck with grills and a fire pit, an expansive fitness center with aerobics studio, and a beautifully updated club room. Additional conveniences include guest suites, a business center, meeting rooms, wine storage and tasting room, and multiple comfortable resident lounges. This is downtown Minneapolis living at its finest.
Location
State MN
County Hennepin
Zoning Residential-Single Family
Rooms
Family Room Amusement/Party Room, Business Center, Club House, Community Room, Exercise Room
Basement None
Dining Room Separate/Formal Dining Room
Interior
Heating Forced Air
Cooling Central Air
Fireplace No
Appliance Dishwasher, Dryer, Microwave, Range, Refrigerator, Washer
Laundry Gas Dryer Hookup, Laundry Closet, In Unit
Exterior
Parking Features Assigned, Attached Garage, Garage Door Opener, Guest Parking, Heated Garage, Parking Garage, Secured
Garage Spaces 1.0
Pool Below Ground, Outdoor
Roof Type Age Over 8 Years,Flat
Building
Lot Description Public Transit (w/in 6 blks)
Story More Than 2 Stories
Foundation 1420
Sewer City Sewer/Connected
Water City Water/Connected
Level or Stories More Than 2 Stories
New Construction false
Schools
School District Minneapolis
Others
HOA Fee Include Air Conditioning,Building Exterior,Cable TV,Controlled Access,Gas,Hazard Insurance,Heating,Internet,Lawn Care,Maintenance Grounds,Parking,Professional Mgmt,Sanitation,Sewer,Shared Amenities,Snow Removal,Water
Virtual Tour https://media.wonoverimages.com/videos/019f2d31-0d90-70e3-bb89-161b1d4de338
NEARBY SCHOOL & BUSINESS
GET MORE INFORMATION
- Homes For Sale in Cottage Grove, MN
- Homes For Sale in Stillwater, MN
- Homes For Sale in Lakeville, MN
- Homes For Sale in Minneapolis, MN
- Homes For Sale in Woodbury, MN
- Homes For Sale in Saint Paul, MN
- Homes For Sale in Inver Grove Heights, MN
- Homes For Sale in Afton, MN
- Homes For Sale in Lake Elmo, MN
- Homes For Sale in Oakdale, MN