




225 Mount Hope DR Saint Paul, MN 55107
3 Beds
2 Baths
2,154 SqFt
UPDATED:
Key Details
Property Type Single Family Home
Sub Type Single Family
Listing Status Pending
Purchase Type For Sale
Square Footage 2,154 sqft
Price per Sqft $243
Subdivision Mt Hope Add
MLS Listing ID 7111684
Bedrooms 3
Full Baths 1
Half Baths 1
Year Built 1997
Annual Tax Amount $6,191
Tax Year 2025
Contingent None
Lot Size 6,969 Sqft
Lot Dimensions 100x70
Property Sub-Type Single Family
Property Description
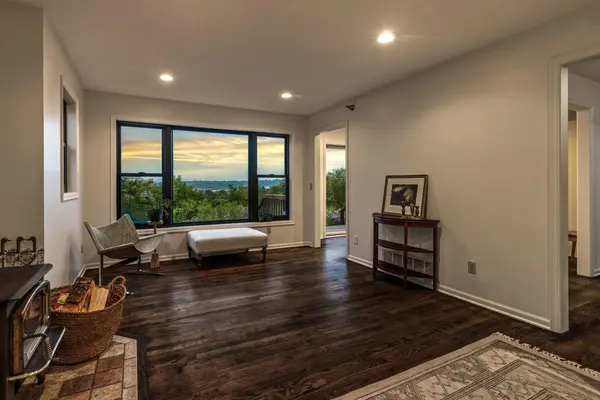
Inside, dramatic dark matte oak floors pair beautifully with crisp white walls and woodwork and newer Andersen windows with dark trim. Natural light fills the spacious living room, where a wood stove creates a cozy gathering place on winter nights. Glass doors in the dining room open to the expansive back deck, seamlessly connecting the home to summer breezes and breathtaking views.
The kitchen is functional, with abundant cabinetry and a butcher-block peninsula with breakfast bar. Upstairs, the oversized primary suite is a true retreat, with panoramic views, a generous walk-in closet, and direct access to the upper-level bath. Two additional bedrooms complete the upper level.
The finished lower level adds valuable living space with a family room wired for a sound system and a dedicated fitness room with a mirrored wall and resilient flooring.
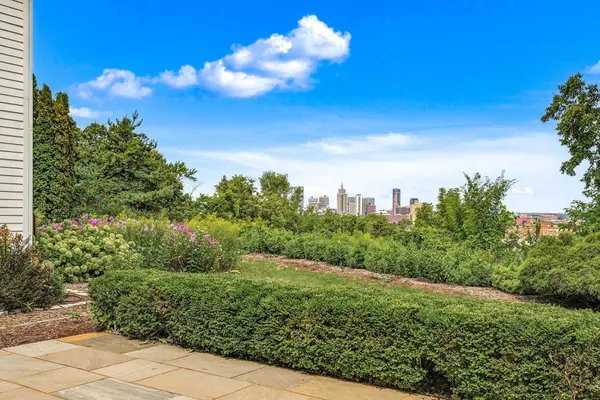
Outside, the blufftop setting truly shines. The spacious back deck, directly off the dining room, has room for grilling, dining, and lounging while taking in the views. A sandstone patio off the side entrance captures some of the best views of downtown St.Paul and features a striking modern outdoor fireplace—an inviting destination well into late fall and even on balmy winter days. The front porch extends the living space with custom screens and privacy.
Framed by majestic old oaks, native trees and plants, and surrounded by nature, this is a home with a distinctive sense of place—modern, timeless, and designed to make the most of its extraordinary blufftop setting.
Don't miss the video tour and Matterport!
Location
State MN
County Ramsey
Zoning Residential-Single Family
Rooms
Basement Egress Window(s), Finished, Full
Dining Room Separate/Formal Dining Room
Interior
Heating Forced Air
Cooling Central Air
Fireplaces Number 1
Fireplaces Type Living Room, Wood Burning, Wood Burning Stove
Fireplace Yes
Appliance Dishwasher, Disposal, Dryer, Exhaust Fan, Gas Water Heater, Range, Refrigerator, Washer
Laundry Lower Level
Exterior
Parking Features Detached Garage
Garage Spaces 2.0
Fence None
Pool None
Roof Type Architectural Shingle
Building
Lot Description Property Adjoins Public Land, Tree Coverage - Medium
Story Two
Foundation 777
Sewer City Sewer/Connected
Water City Water/Connected
Level or Stories Two
Structure Type Concrete
New Construction false
Schools
School District St. Paul
Others
Virtual Tour https://my.matterport.com/show/?m=C5HrBGBQaxz&brand=0&mls=1&
NEARBY SCHOOL & BUSINESS
GET MORE INFORMATION
- Homes For Sale in Cottage Grove, MN
- Homes For Sale in Stillwater, MN
- Homes For Sale in Lakeville, MN
- Homes For Sale in Minneapolis, MN
- Homes For Sale in Woodbury, MN
- Homes For Sale in Saint Paul, MN
- Homes For Sale in Inver Grove Heights, MN
- Homes For Sale in Afton, MN
- Homes For Sale in Lake Elmo, MN
- Homes For Sale in Oakdale, MN