
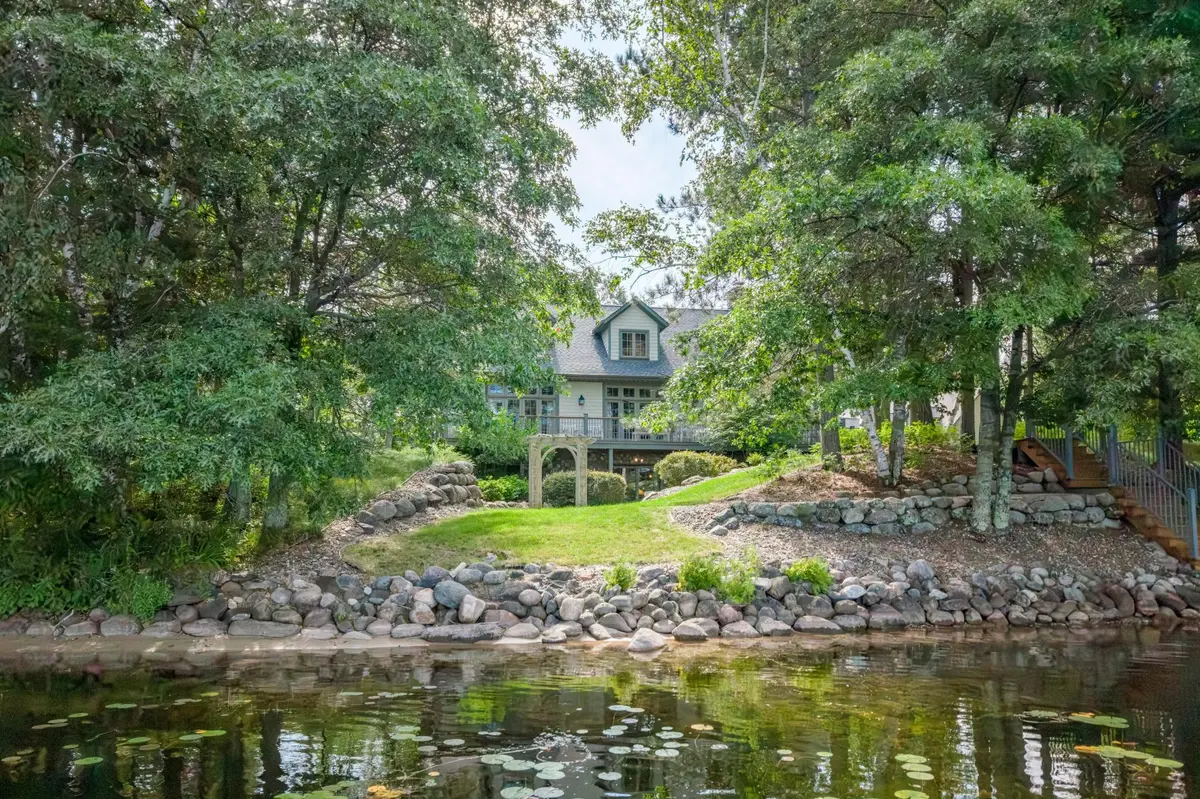
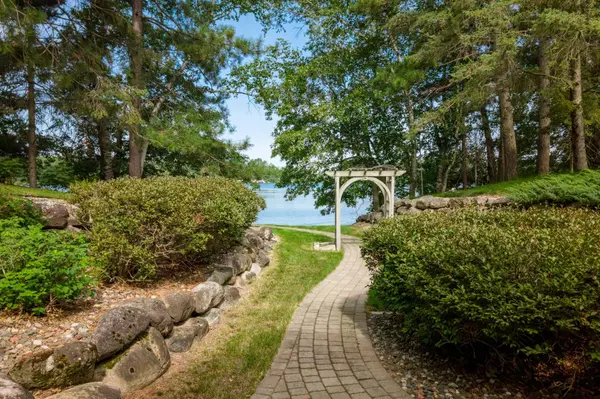
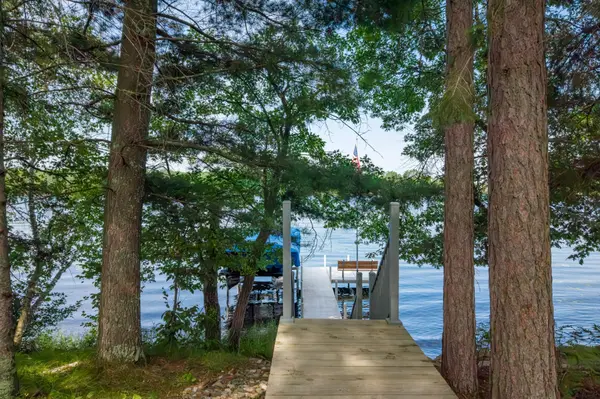
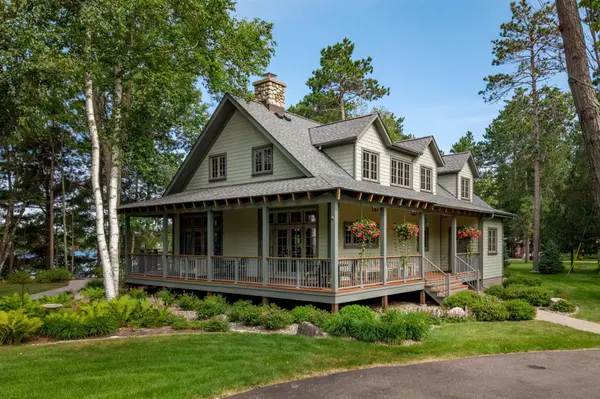
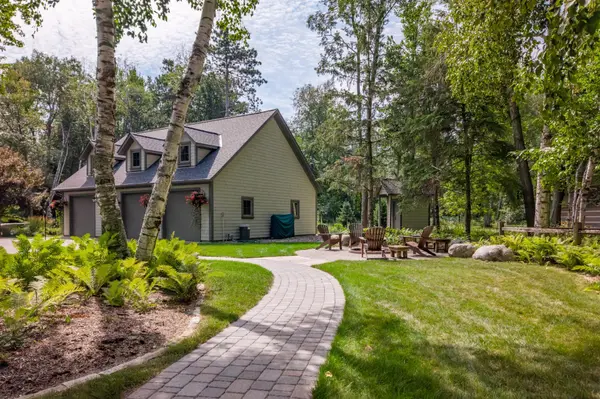

36289 Bonnie Lakes RD Crosslake, MN 56442
5 Beds
4 Baths
4,557 SqFt
UPDATED:
Key Details
Property Type Single Family Home
Sub Type Single Family
Listing Status Pending
Purchase Type For Sale
Square Footage 4,557 sqft
Price per Sqft $400
Subdivision Pineway The
MLS Listing ID 7127932
Bedrooms 5
Full Baths 1
Half Baths 1
Three Quarter Bath 2
Year Built 2001
Annual Tax Amount $7,986
Tax Year 2026
Contingent None
Lot Size 2.510 Acres
Lot Dimensions 200x321x201x171x421
Property Sub-Type Single Family
Property Description
Location
State MN
County Crow Wing
Zoning Residential-Single Family
Body of Water [{\"NST_LakeClass\":\"Not Applicable\", \"BodyOfWaterNumber\":\"18022700\", \"NST_LakeChain\":\"N\", \"LakeAcres\":185.7, \"WaterBodyName\":\"O'Brien\", \"WaterBodyKey\":\"124585\", \"LakeDepth\":49}]
Lake Name O'Brien
Rooms
Basement Block, Egress Window(s), Finished, Full, Storage Space, Walkout
Dining Room Breakfast Bar, Informal Dining Room, Kitchen/Dining Room
Interior
Heating Forced Air, Fireplace(s)
Cooling Central Air
Fireplaces Number 1
Fireplaces Type Living Room, Wood Burning
Fireplace Yes
Appliance Air-To-Air Exchanger, Dishwasher, Dryer, Electric Water Heater, Humidifier, Water Filtration System, Microwave, Range, Refrigerator, Stainless Steel Appliances, Washer, Water Softener Owned
Laundry Lower Level, Laundry Room, Sink
Exterior
Parking Features Detached Garage, Asphalt, Electric, Floor Drain, Garage Door Opener, Heated Garage, Insulated Garage, Multiple Garages, Storage
Garage Spaces 4.0
Waterfront Description Lake Front
View Y/N West
View West
Roof Type Age 8 Years or Less,Asphalt
Road Frontage N
Building
Lot Description Tree Coverage - Medium
Story Two
Foundation 1792
Sewer Septic System Compliant - Yes, Tank with Drainage Field
Water Sand Point
Level or Stories Two
Structure Type Frame
New Construction false
Schools
School District Pequot Lakes
Others
Virtual Tour https://wellcomemat.com/embed/5cqd9669a82f1mont?mls=1
NEARBY SCHOOL & BUSINESS
GET MORE INFORMATION
- Homes For Sale in Cottage Grove, MN
- Homes For Sale in Stillwater, MN
- Homes For Sale in Lakeville, MN
- Homes For Sale in Minneapolis, MN
- Homes For Sale in Woodbury, MN
- Homes For Sale in Saint Paul, MN
- Homes For Sale in Inver Grove Heights, MN
- Homes For Sale in Afton, MN
- Homes For Sale in Lake Elmo, MN
- Homes For Sale in Oakdale, MN