

5004 Loden CT S, Fargo, ND 58104
See all 50 photos
5004 Loden CT S, Fargo, ND 58104
REQUEST A TOUR If you would like to see this home without being there in person, select the "Virtual Tour" option and your agent will contact you to discuss available opportunities.
In-PersonVirtual Tour
$ 525,000
Est. payment /mo
New

5004 Loden CT S Fargo, ND 58104

4 Beds

3 Baths

3,014 SqFt


UPDATED:

Key Details

Property Type Single Family Home

Sub Type Single Family

Listing Status Active

Purchase Type For Sale

Square Footage 3,014 sqft

Price per Sqft $174

Subdivision Woodhaven Fifth Addition

MLS Listing ID 7137112

Bedrooms 4

Full Baths 3

Year Built 2010

Annual Tax Amount $6,129

Tax Year 2025

Contingent None

Lot Size 14610.000 Acres

Lot Dimensions 62 x 194 x 147 x 143

Property Sub-Type Single Family

Property Description

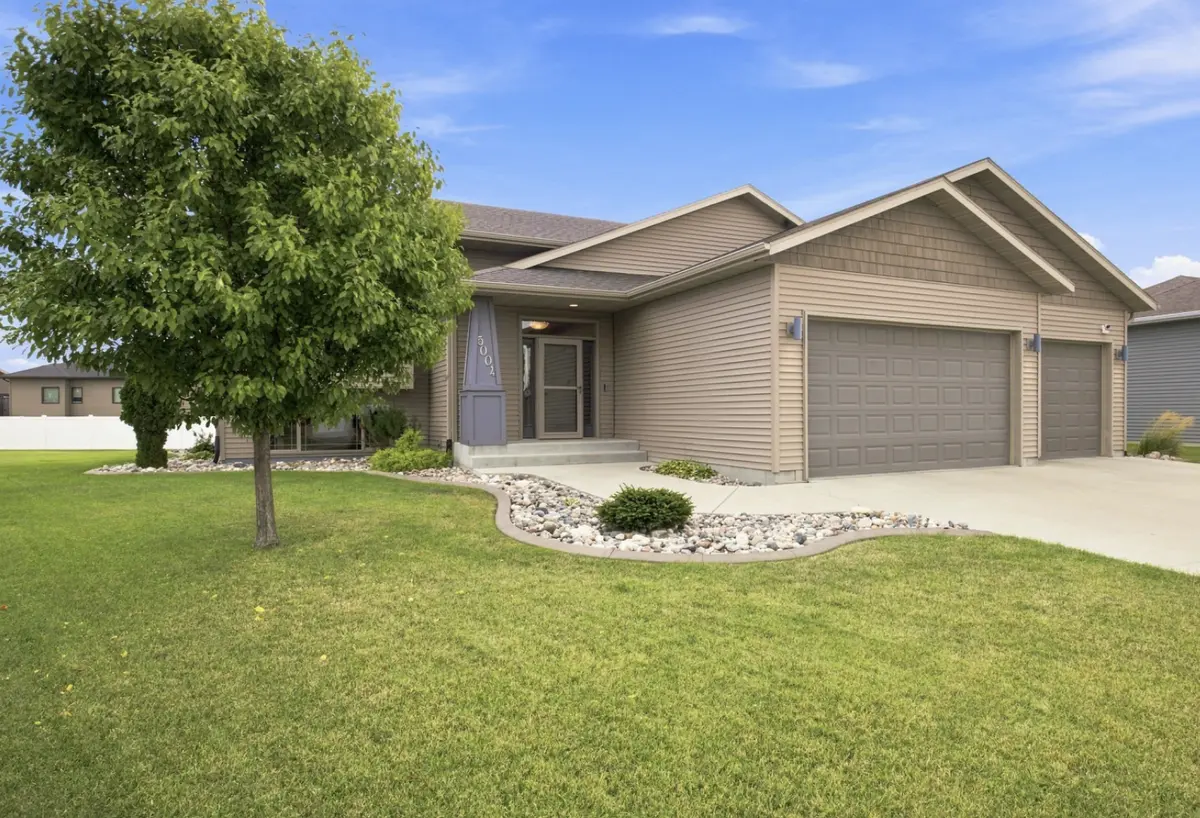
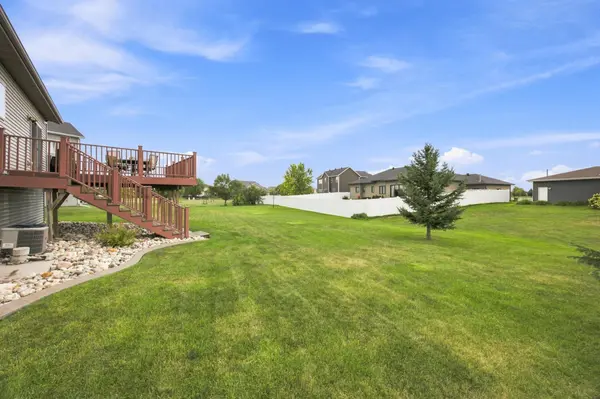
Over 3,000 SF 4 bedroom home on nearly 15,000 SF lot with NO specials in the established Woodhaven neighborhood. Easy connection to 40th Ave S, 52nd Ave S, 45th St S, this beautiful and desirable location is less than a block from the new park and recreational pond and path. Very light and bright upper level living with the vaulted ceiling and upgraded transom windows throughout. Functional kitchen has upgraded birch cabinetry with soft-close doors and heavy duty-drawers, peg board system for organization, elevated dishwasher for easy loading/unloading, huge granite island with storage, double oven and under cabinet lighting. Large primary bedroom suite has deep walk-in closet with laundry chute and private bath with double sinks, custom tile shower with glass door and separate soaking tub. Additional nice-sized bedroom and full bath on upper level. Huge lower level family room has recessed lighting, built-in speakers, gas fireplace rough-in and wet bar with sink, wine rack, cabinetry and beverage refrigerator. Two additional bedrooms plus full bath with tile surround and alcove tub. All closets have systems with interior lighting plus ceiling fans, fresh paint, new carpet, poplar wood trim and 3-panel solid doors throughout. Gas forced air and central air plus electric in-floor heat throughout lower level. Vivint Security System includes smart home smoke/carbon monoxide detectors, thermostat, exterior lighting and garage door controls, video doorbell and wall-mounted control panel with in-app connection/control. Desirable garage space with gas-powered heat, additional electrical panel, attic storage room, upgraded lighting, service door to back patio with included shed, utility sink and hot/cold water spigot. Beautiful exterior on nearly a third of an acre lot on low-traffic street. Large wood deck, sprinkler system and curbed edging with landscaping. Beautiful home and prime location.

Location

State ND

County Cass

Zoning Residential-Single Family

Rooms

Basement Drain Tiled, Finished, Full, In-Floor Heat, Kitchenette, Storage Space, Sump Pump

Dining Room Breakfast Bar, Breakfast Area, Eat In Kitchen, Informal Dining Room, Kitchen/Dining Room, Living/Dining Room

Interior

Heating Forced Air, In-Floor Heating

Cooling Central Air

Fireplace No

Appliance Dishwasher, Disposal, Double Oven, Dryer, Electric Water Heater, Microwave, Range, Refrigerator, Stainless Steel Appliances, Washer, Wine Cooler

Laundry Electric Dryer Hookup, Lower Level, Laundry Room, Washer Hookup

Exterior

Parking Features Attached Garage, Concrete, Electric, Floor Drain, Garage Door Opener, Heated Garage, Insulated Garage, Storage

Garage Spaces 3.0

Roof Type Asphalt

Building

Story Split Entry (Bi-Level)

Foundation 1507

Sewer City Sewer/Connected

Water City Water/Connected

Level or Stories Split Entry (Bi-Level)

New Construction false

Schools

High Schools Fargo South

School District Fargo

Others

Virtual Tour https://player.vimeo.com/video/1223878663?byline=0&title=0&owner=0&name=0&logos=0&profile=0&profilepicture=0&vimeologo=0&portrait=0


Listed by Mike Gillund • Beyond Realty

NEARBY SCHOOL & BUSINESS

Jason Lange

Jason Lange

Agent License ID: 20457477

+1(612) 247-7593

GET MORE INFORMATION

Name
Phone*
Message

Go tour this home

5004 Loden CT S