

4700 Drew AVE S, Minneapolis, MN 55410
See all 10 photos
4700 Drew AVE S, Minneapolis, MN 55410
REQUEST A TOUR If you would like to see this home without being there in person, select the "Virtual Tour" option and your agent will contact you to discuss available opportunities.
In-PersonVirtual Tour
$ 750,000
Est. payment /mo
Save
Coming Soon

4700 Drew AVE S Minneapolis, MN 55410

2 Beds

1 Bath

1,577 SqFt


UPDATED:

Key Details

Property Type Single Family Home

Sub Type Single Family

Listing Status Coming Soon

Purchase Type For Sale

Square Footage 1,577 sqft

Price per Sqft $475

Subdivision Kensington

MLS Listing ID 7134299

Bedrooms 2

Full Baths 1

Year Built 1910

Annual Tax Amount $7,663

Tax Year 2026

Contingent None

Lot Size 5,662 Sqft

Lot Dimensions 41x135

Property Sub-Type Single Family

Property Description

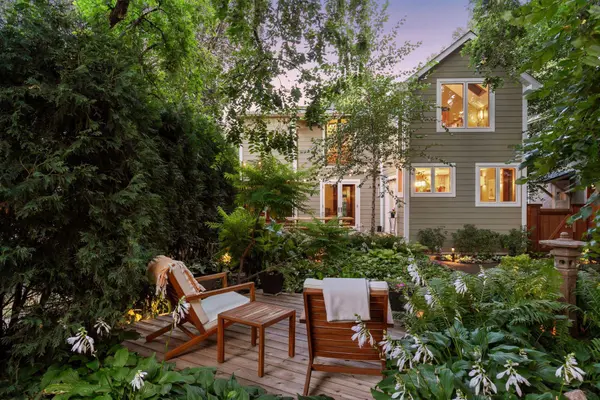
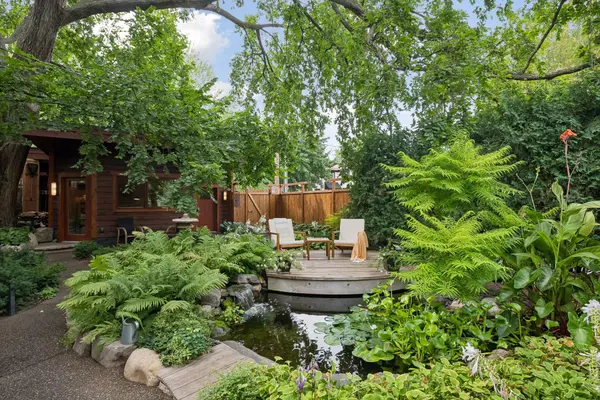
***Interior Photos will be uploaded on Friday.***A unique home like this does not come on the market often. Pride of ownership is evident inside and outside. Exquisite craftsmanship, thoughtful details, and a peaceful vibe are hallmarks of this special home. From the welcoming front porch that wraps around to the side of the home, this is a space to gather and relax. The living room offers easy access to the spectacular backyard oasis through large patio doors. The backyard views often exhibit an “ahh” or “wow” from people who visit. The room flows easily to the kitchen and library. This house was designed for easy entertaining and intentional living. The kitchen features cherry cabinetry with inset doors, handmade tile backsplash, center island, banquette seating, Bosch appliances, and a mudroom/drop zone off the patio doors to the deck. The library is highlighted by built-in bookcases. A cozy space for curling up with your favorite book or watching TV. Views of the backyard greet you when you walk through the front door. The deck sets the stage for an enchanting backyard. From lush low maintenance perennial, to a pond with a waterfall and overlooking deck, this backyard transports you to a different place. You will not believe that you are on a corner lot in Fulton! The garage couples storage with a heated studio space. The winding paths throughout the backyard provide a magical backdrop. Upstairs, you will find two bedrooms, each with a flex space connected. One has amazing views of the backyard and an office. The other has a dressing space and flex space to use as you want. The hallway has built-in closets that provide beauty and storage. The spa-like bathroom is highlighted by a soaking tub, shower, teak vanity, and view of the treetops. Every inch of this home was crafted with intention. The lower level is finished and includes oodles of storage and laundry space. This home showcases beauty in everyday objects. This is a one-of-a-kind home that offers a memorable experience, plus amazing walkability to 50th in France and 44th and France.

Location

State MN

County Hennepin

Zoning Residential-Single Family

Rooms

Basement Block, Finished, Storage Space

Dining Room Eat In Kitchen

Interior

Heating Forced Air

Cooling Central Air

Fireplace No

Appliance Dishwasher, Disposal, Dryer, Exhaust Fan, Gas Water Heater, Range, Refrigerator, Stainless Steel Appliances, Washer

Laundry In Basement, Sink

Exterior

Parking Features Detached Garage, Finished Garage, Storage

Garage Spaces 1.0

Fence Wood

Pool None

Roof Type Age Over 8 Years

Building

Lot Description Public Transit (w/in 6 blks), Corner Lot, Tree Coverage - Medium

Story Two

Foundation 377

Sewer City Sewer/Connected

Water City Water/Connected

Level or Stories Two

New Construction false

Schools

School District Minneapolis


Listed by Jill Amundson • Lakes Sotheby's International Realty

NEARBY SCHOOL & BUSINESS

Jason Lange

Jason Lange

Agent License ID: 20457477

+1(612) 247-7593

GET MORE INFORMATION

Name
Phone*
Message

Go tour this home

4700 Drew AVE S