

1265 Rolling Oaks LN NW, Hutchinson, MN 55350
See all 60 photos
1265 Rolling Oaks LN NW, Hutchinson, MN 55350
REQUEST A TOUR If you would like to see this home without being there in person, select the "Virtual Tour" option and your agent will contact you to discuss available opportunities.
In-PersonVirtual Tour
$ 475,000
Est. payment /mo
Save
New

1265 Rolling Oaks LN NW Hutchinson, MN 55350

4 Beds

3 Baths

3,174 SqFt


UPDATED:

Key Details

Property Type Single Family Home

Sub Type Single Family

Listing Status Active

Purchase Type For Sale

Square Footage 3,174 sqft

Price per Sqft $149

MLS Listing ID 7149700

Bedrooms 4

Full Baths 1

Half Baths 1

Three Quarter Bath 1

Year Built 1984

Annual Tax Amount $5,796

Tax Year 2026

Contingent None

Lot Dimensions 112x159x110x178

Property Sub-Type Single Family

Property Description

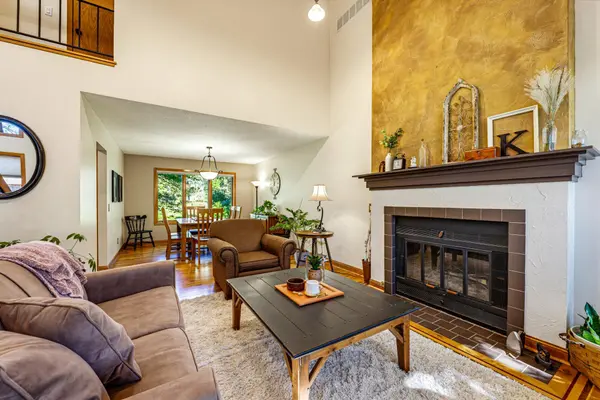
Tucked away on a private cul-de-sac in Miller's Woods, this custom-built 4-bedroom, 3-bath home offers timeless quality, thoughtful details, and an exceptional setting. The private backyard feels like your own park sanctuary, surrounded by perennial gardens, mature oak trees, and direct access to the park's walking trails. An oversized 36x20 exposed aggregate concrete patio provides the perfect space for outdoor entertaining, while the irrigation system and 12x10 garden shed add convenience. The main level welcomes you with a spacious living room featuring 16-foot vaulted ceilings, Australian Cypress hardwood floors, and a wood-burning fireplace with a gas starter. The kitchen combines timeless Mission-style cabinetry with modern updates, including quartz countertops, a large center island, subway tile backsplash, stainless steel appliances, and additional cabinetry with convenient pull-outs. A family room overlooking the backyard features custom wood built-ins and provides a comfortable space to relax and enjoy the view. Upstairs, all four bedrooms are conveniently located on one level, with each room overlooking the beautiful backyard and Miller's Woods. The primary suite includes a private bath with a walk-in closet. The lower level offers additional living and entertaining space with an egress window, while the oversized utility room provides abundant storage and built-in organization. The insulated and heated 3-stall garage offers plenty of room for vehicles, storage, and hobbies. The third stall is currently finished as a home gym and offers excellent flexibility for a workout space, hobby room, workshop, or other personal use. A rare combination of custom craftsmanship, functional living space, and a truly special private setting.

Location

State MN

County Mcleod

Zoning Residential-Single Family

Rooms

Basement Egress Window(s), Finished, Full, Sump Pump

Dining Room Eat In Kitchen, Separate/Formal Dining Room

Interior

Heating Forced Air

Cooling Central Air

Fireplaces Number 1

Fireplaces Type Living Room, Wood Burning

Fireplace Yes

Appliance Central Vacuum, Cooktop, Dishwasher, Disposal, Dryer, Gas Water Heater, Microwave, Refrigerator, Stainless Steel Appliances, Wall Oven, Washer, Water Softener Owned

Laundry In Basement

Exterior

Parking Features Attached Garage, Asphalt, Finished Garage, Garage Door Opener, Heated Garage, Insulated Garage

Garage Spaces 3.0

Roof Type Age 8 Years or Less,Asphalt

Building

Lot Description Tree Coverage - Medium

Story One and One Half

Foundation 1294

Sewer City Sewer/Connected

Water City Water/Connected

Level or Stories One and One Half

New Construction false

Schools

School District Hutchinson

Others

HOA Fee Include Other


Listed by Matthew Pulkrabek • Hometown Realty, Inc

NEARBY SCHOOL & BUSINESS

Jason Lange

Jason Lange

Agent License ID: 20457477

+1(612) 247-7593

GET MORE INFORMATION

Name
Phone*
Message

Go tour this home

1265 Rolling Oaks LN NW