
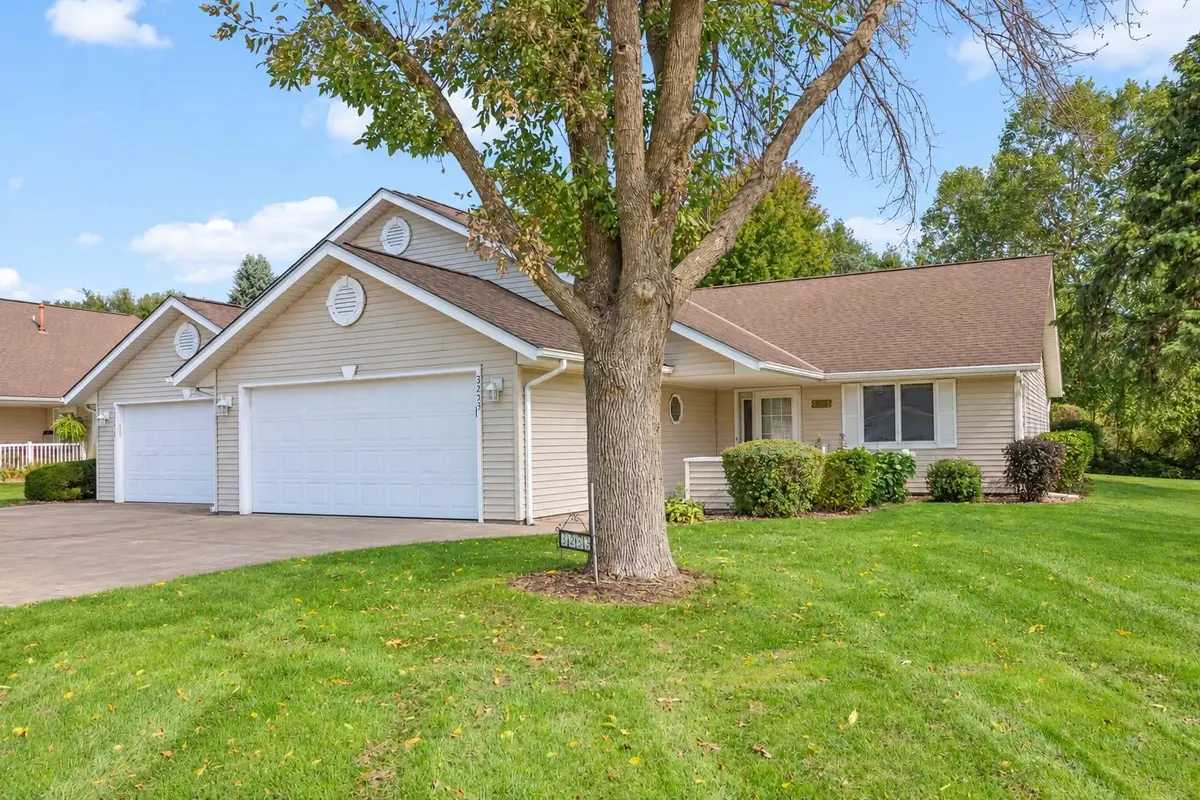




3253 Riverwood DR Hastings, MN 55033
2 Beds
2 Baths
1,556 SqFt
UPDATED:
Key Details
Property Type Townhouse
Sub Type (TH) Side x Side
Listing Status Active
Purchase Type For Sale
Square Footage 1,556 sqft
Price per Sqft $212
Subdivision Riverwood Hill Twnhms 1
MLS Listing ID 7144886
Bedrooms 2
Full Baths 2
HOA Fees $250/mo
Year Built 1990
Annual Tax Amount $3,212
Tax Year 2026
Contingent None
Lot Size 4,791 Sqft
Lot Dimensions 40x125x40x118
Property Sub-Type (TH) Side x Side
Property Description
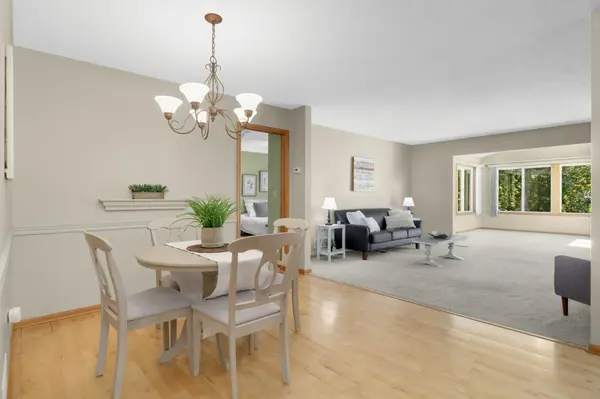
The large Kitchen features white cabinetry, plenty of counter and cabinet space and a spacious eat-in area with room for a small table or the option to add an island. The adjoining Dining Room flows into the large Living Room, offering plenty of room to spread out.
Just beyond the Living Room is the Vaulted Sunroom, surrounded by windows and filled with natural light. A sliding glass door leads to the patio and a great setting with mature trees and no homes directly behind you—a nice spot to relax and enjoy the outdoors.
The spacious Owner's Suite features a large walk-in closet with built-in shelving and a private full Bath. The second Bedroom is also nicely sized and is conveniently located near the second full Bath. Both Bedrooms feature ceiling fans.
The large main-floor Laundry Room offers a utility sink, cabinetry and additional storage space, plus a washer and dryer new in 2026. Additional features include a water heater new in 2018, attached 2-car Garage, concrete driveway and a great corner location.
If you've been looking for Zero Entry, One-Level Living without giving up space, this townhome offers generous room sizes, two full Baths, a Vaulted Sunroom and a great location with no homes directly behind you.
Location
State MN
County Dakota
Zoning Residential-Single Family
Rooms
Basement None
Dining Room Eat In Kitchen, Living/Dining Room
Interior
Heating Forced Air
Cooling Central Air
Fireplace No
Appliance Dishwasher, Disposal, Dryer, Microwave, Range, Refrigerator, Washer, Water Softener Owned
Exterior
Parking Features Attached Garage, Concrete, Garage Door Opener
Garage Spaces 2.0
Building
Lot Description Corner Lot, Tree Coverage - Medium
Story One
Foundation 1556
Sewer City Sewer/Connected
Water City Water/Connected
Level or Stories One
New Construction false
Schools
School District Hastings
Others
HOA Fee Include Building Exterior,Hazard Insurance,Lawn Care,Maintenance Grounds,Snow Removal
NEARBY SCHOOL & BUSINESS
GET MORE INFORMATION
- Homes For Sale in Cottage Grove, MN
- Homes For Sale in Stillwater, MN
- Homes For Sale in Lakeville, MN
- Homes For Sale in Minneapolis, MN
- Homes For Sale in Woodbury, MN
- Homes For Sale in Saint Paul, MN
- Homes For Sale in Inver Grove Heights, MN
- Homes For Sale in Afton, MN
- Homes For Sale in Lake Elmo, MN
- Homes For Sale in Oakdale, MN