

440 83rd AVE NW, Coon Rapids, MN 55433
See all 74 photos
440 83rd AVE NW, Coon Rapids, MN 55433
REQUEST A TOUR If you would like to see this home without being there in person, select the "Virtual Tour" option and your agent will contact you to discuss available opportunities.
In-PersonVirtual Tour
$ 549,000
Est. payment /mo
New

440 83rd AVE NW Coon Rapids, MN 55433

5 Beds

3 Baths

3,352 SqFt


UPDATED:

Key Details

Property Type Single Family Home

Sub Type Single Family

Listing Status Active

Purchase Type For Sale

Square Footage 3,352 sqft

Price per Sqft $163

Subdivision Springbrook Cove

MLS Listing ID 7148084

Bedrooms 5

Full Baths 1

Three Quarter Bath 2

Year Built 1992

Annual Tax Amount $5,590

Tax Year 2026

Contingent None

Lot Size 0.520 Acres

Lot Dimensions Irregular

Property Sub-Type Single Family

Property Description

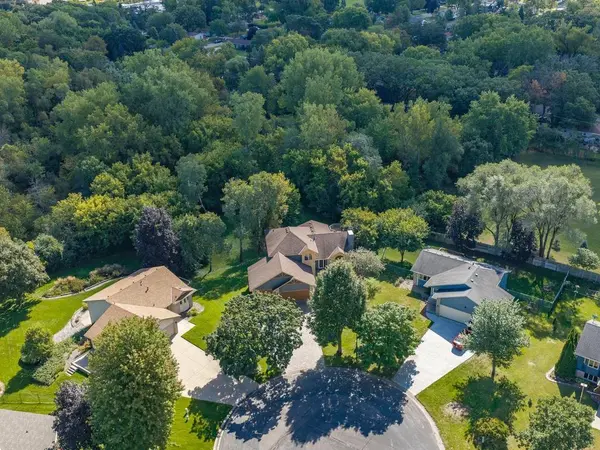
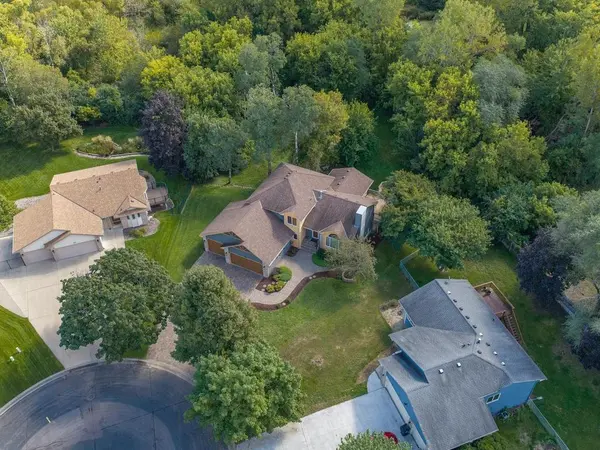
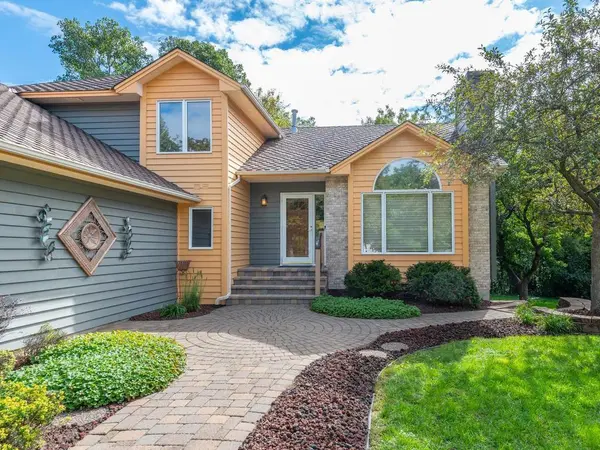
A wooded setting, room to gather & the ease of main-level living make this modified two-story feel like a retreat. Set on .52 acre at the end of a cul-de-sac, it has no home immediately behind it & offers seasonal views of two city-owned ponds. Architectural details on the front facade & a paver driveway create inviting curb appeal, while a circular paver patio offers a place to enjoy the setting. With 3,352 finished sq ft & a walkout LL, there's room to host a gathering, enjoy a quiet afternoon or do a little of both. Vaulted cedar ceilings warm the foyer, living room, kitchen & dining area. French doors close off the front living room for conversation by the gas fireplace. In the kitchen, wood cabinetry, breakfast bar & pantry pullouts keep daily routines easy. August 2026 ss appliances include a four-door French door refrigerator and air fry range. The dining area leads to the four-season sunroom, where windows on three sides bring the wooded backdrop indoors. A vaulted cedar ceiling & freestanding gas stove invite you to linger, while sliding doors open to the composite deck for outdoor dining. The step-down great room looks toward the backyard & offers another gathering space, with an oak entertainment wall & ceiling speakers. A main-floor bedroom works for guests or an office, with a three-quarter bath nearby. Main-floor laundry with a sink, cabinetry & storage bench helps keep daily essentials in order. Upstairs, three bedrooms offer comfortable spaces for family or guests. The primary bedroom has a walk-in closet & direct access to a walk-thru full bath with a jetted tub, plus a separate shower & quartz double vanity installed in September 2026. The walkout LL invites you to settle in for a movie, spread out for games or enjoy a quieter moment in the separate sitting area. A fifth bedroom & a 3/4 bath add space for overnight guests. Outside, the paver patio beneath the deck offers a shaded spot to take in the wooded backyard. The paver driveway & curving front walk lead to the attached three-car garage. A rock retaining wall, in-ground sprinklers & storage shed complete the landscaped yard. The 50-year-rated architectural shingles were installed in 2006. New carpet, extensive interior painting & a water heater installed in March are among the 2026 improvements. Springbrook Cove is within the Anoka-Hennepin School District, with easy access to Highways 610 & 47, plus north metro shopping & dining. It's an inviting place to settle in, enjoy the outdoors & make the most of every season.

Location

State MN

County Anoka

Zoning Residential-Single Family

Rooms

Basement Block, Daylight/Lookout Windows, Drain Tiled, Finished, Full, Sump Basket, Sump Pump, Walkout

Dining Room Breakfast Bar, Informal Dining Room

Interior

Heating Forced Air

Cooling Central Air

Fireplaces Number 2

Fireplaces Type Free Standing, Gas, Living Room

Fireplace Yes

Appliance Dishwasher, Disposal, Dryer, Exhaust Fan, Gas Water Heater, Microwave, Range, Refrigerator, Stainless Steel Appliances, Washer

Laundry Gas Dryer Hookup, Main Level, Sink, Washer Hookup

Exterior

Parking Features Attached Garage, Driveway - Other Surface, Garage Door Opener, Insulated Garage

Garage Spaces 3.0

Fence None

Pool None

Waterfront Description Pond

Roof Type Age Over 8 Years,Architectural Shingle,Asphalt,Pitched

Building

Lot Description Irregular Lot, Tree Coverage - Medium

Story Modified Two Story

Foundation 1235

Sewer City Sewer/Connected

Water City Water/Connected

Level or Stories Modified Two Story

Structure Type Block,Brick,Concrete,Frame

New Construction false

Schools

School District Anoka-Hennepin

Others

Virtual Tour https://tours.donnamaephotography.com/2405003?idx=1


Listed by Jim Herrmann • Home Avenue Flat Fee Realty

NEARBY SCHOOL & BUSINESS

Jason Lange

Jason Lange

Agent License ID: 20457477

+1(612) 247-7593

GET MORE INFORMATION

Name
Phone*
Message

Go tour this home

440 83rd AVE NW