
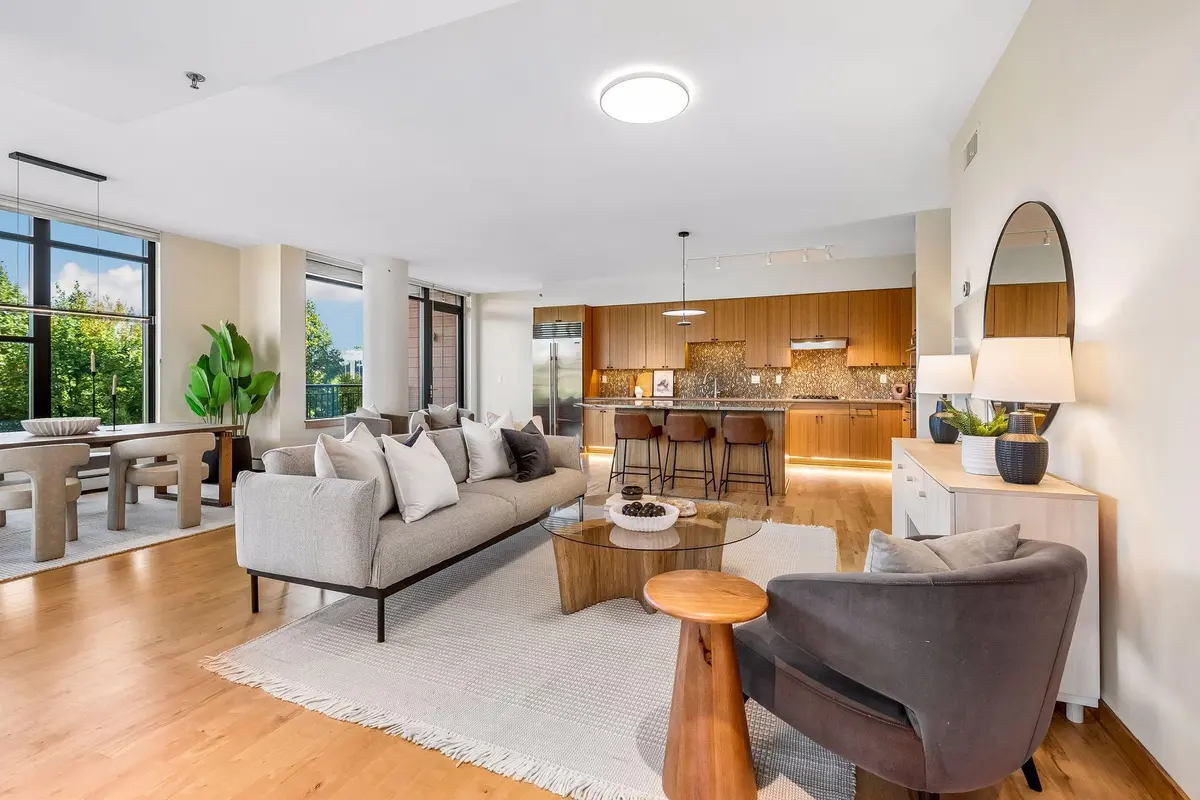
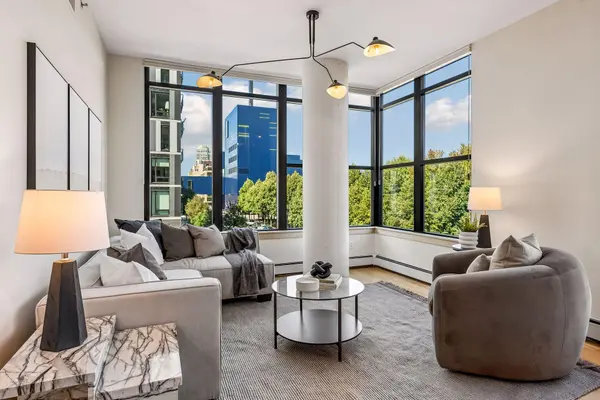
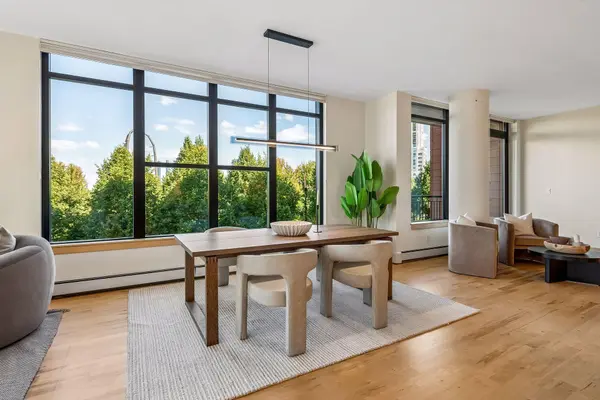
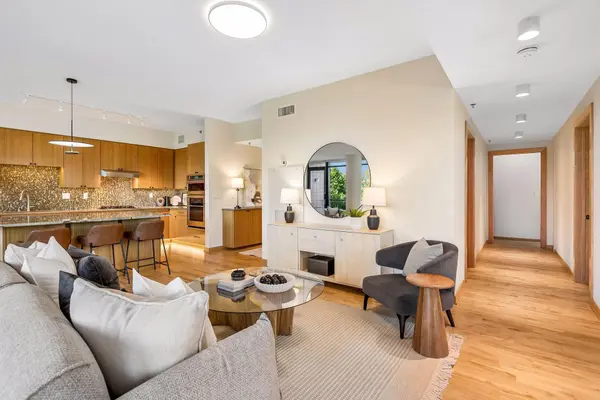
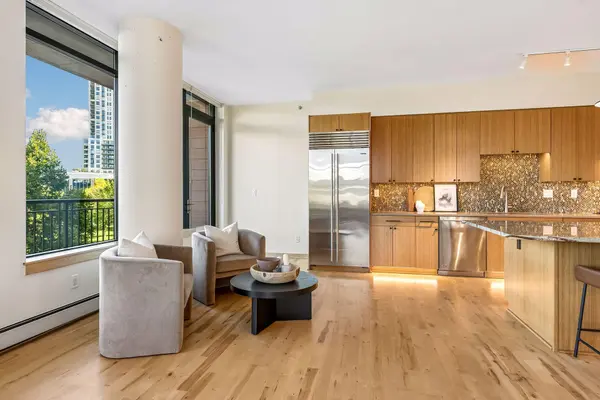

215 10th AVE S #313 Minneapolis, MN 55415
3 Beds
2 Baths
2,290 SqFt
UPDATED:
Key Details
Property Type Condo
Sub Type (CC) High Rise (4+ Levels)
Listing Status Active
Purchase Type For Sale
Square Footage 2,290 sqft
Price per Sqft $434
Subdivision Cic 1766 Bridgewater Lofts
MLS Listing ID 7099266
Bedrooms 3
Full Baths 1
Three Quarter Bath 1
HOA Fees $1,461/mo
Year Built 2006
Annual Tax Amount $14,281
Tax Year 2025
Contingent None
Lot Size 2.063 Acres
Property Sub-Type (CC) High Rise (4+ Levels)
Property Description
Steps from world famous Guthrie Theater, Gold Medal Park, Mill City Farmers Market, U.S. Bank Stadium, Trader Joe's, U of M, award winning Indigena, and the Stone Arch Bridge. At home, enjoy the Bridgewater's rooftop pool, community room, fitness center, secure guest parking and rotating local art exhibitions.
Spacious, stylish, and exceptionally walkable—urban living without sacrificing space.
Location
State MN
County Hennepin
Zoning Residential-Multi-Family
Rooms
Basement Block
Dining Room Living/Dining Room
Interior
Heating Forced Air
Cooling Central Air
Fireplace No
Appliance Cooktop, Dishwasher, Disposal, ENERGY STAR Qualified Appliances, Exhaust Fan, Microwave, Refrigerator, Stainless Steel Appliances, Wall Oven, Washer
Laundry Laundry Closet, In Unit
Exterior
Parking Features Underground
Garage Spaces 2.0
Pool Below Ground, Heated, Outdoor, Shared
Building
Story One
Foundation 2290
Sewer City Sewer/Connected
Water City Water/Connected
Level or Stories One
New Construction false
Schools
School District Minneapolis
Others
HOA Fee Include Building Exterior,Cable TV,Hazard Insurance,Heating,Internet,Lawn Care,Maintenance Grounds,Parking,Professional Mgmt,Recreation Facility,Sanitation,Sewer,Shared Amenities,Snow Removal
Virtual Tour https://tours.spacecrafting.com/n-bvnqdb
NEARBY SCHOOL & BUSINESS
GET MORE INFORMATION
- Homes For Sale in Cottage Grove, MN
- Homes For Sale in Stillwater, MN
- Homes For Sale in Lakeville, MN
- Homes For Sale in Minneapolis, MN
- Homes For Sale in Woodbury, MN
- Homes For Sale in Saint Paul, MN
- Homes For Sale in Inver Grove Heights, MN
- Homes For Sale in Afton, MN
- Homes For Sale in Lake Elmo, MN
- Homes For Sale in Oakdale, MN