


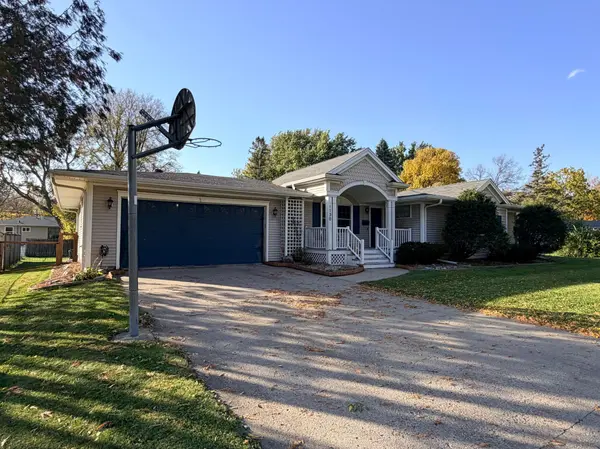


1130 Phinney AVE Detroit Lakes, MN 56501
5 Beds
3 Baths
3,529 SqFt
UPDATED:
Key Details
Property Type Single Family Home
Sub Type Single Family
Listing Status Active
Purchase Type For Sale
Square Footage 3,529 sqft
Price per Sqft $135
Subdivision Holmes 1St Add
MLS Listing ID 7158696
Bedrooms 5
Full Baths 3
Year Built 1968
Annual Tax Amount $4,658
Tax Year 2026
Contingent None
Lot Size 0.430 Acres
Lot Dimensions 125x150
Property Sub-Type Single Family
Property Description
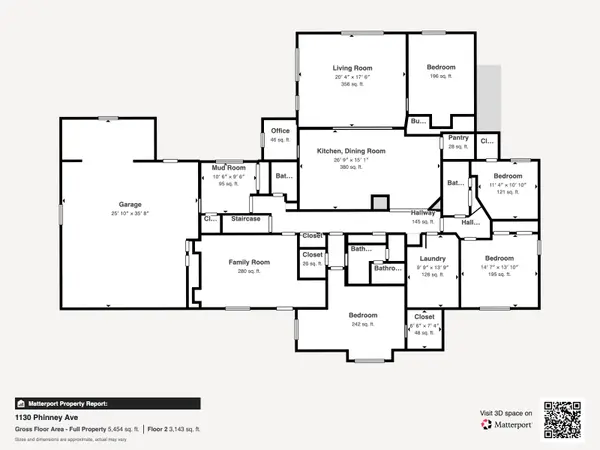
This well-appointed residence offers generous living space and exceptional storage throughout. The spacious primary suite is a true retreat, featuring two walk-in closets, built-ins, a relaxing jacuzzi tub, and a Hollywood-style en-suite bathroom. There is plenty of room for entertaining, with a large living room and family room on the main level, in addition to the informal dining room with a breakfast bar. Warm maple cabinetry, flooring, and trim work create a cohesive, high-quality finish throughout the home, complemented by a convenient walk-in pantry.
Everything needed for daily living is found on the main level. An oversized laundry room offers ample cupboard space. Thoughtfully placed built-in cabinets, drawers, and storage are throughout the house. The partially finished basement includes an additional bedroom with egress and a walk-in closet, plus the 2nd Family Room. The remaining unfinished space offers plenty of room for storage or a workshop. Outside, a large, fully fenced yard offers room to play and entertain. Garage space is outstanding, with an oversized two-stall attached garage featuring in-floor heat, plus a two-stall heated detached garage and dual driveways for easy access and winter convenience.
Ideally located near Rossman Elementary School, the city beach, and downtown amenities, this home offers everyday practicality and easy access to the best of Detroit Lakes living. This is a must-see property – offered at a great price well below tax value!
Location
State MN
County Becker
Zoning Residential-Single Family
Rooms
Basement Block, Crawl Space, Daylight/Lookout Windows, Egress Window(s), Full, Other, Partially Finished, Storage Space, Sump Pump, Unfinished
Dining Room Informal Dining Room, Kitchen/Dining Room
Interior
Heating Forced Air
Cooling Central Air
Fireplaces Number 2
Fireplaces Type Family Room, Gas
Fireplace Yes
Appliance Air-To-Air Exchanger, Cooktop, Dishwasher, Double Oven, Dryer, Exhaust Fan, Water Filtration System, Water Osmosis System, Microwave, Other, Range, Refrigerator, Stainless Steel Appliances, Wall Oven, Washer, Water Softener Owned
Laundry Laundry Room
Exterior
Parking Features Attached Garage, Detached Garage
Garage Spaces 4.0
Fence Full, Wood
Roof Type Age Over 8 Years,Asphalt
Building
Lot Description Tree Coverage - Medium
Story One
Foundation 3026
Sewer City Sewer/Connected
Water City Water/Connected
Level or Stories One
Structure Type Frame
New Construction false
Schools
School District Detroit Lakes
Others
Virtual Tour https://my.matterport.com/show/?m=XEykcRLN9sF&mls=1
NEARBY SCHOOL & BUSINESS
GET MORE INFORMATION
- Homes For Sale in Cottage Grove, MN
- Homes For Sale in Stillwater, MN
- Homes For Sale in Lakeville, MN
- Homes For Sale in Minneapolis, MN
- Homes For Sale in Woodbury, MN
- Homes For Sale in Saint Paul, MN
- Homes For Sale in Inver Grove Heights, MN
- Homes For Sale in Afton, MN
- Homes For Sale in Lake Elmo, MN
- Homes For Sale in Oakdale, MN