
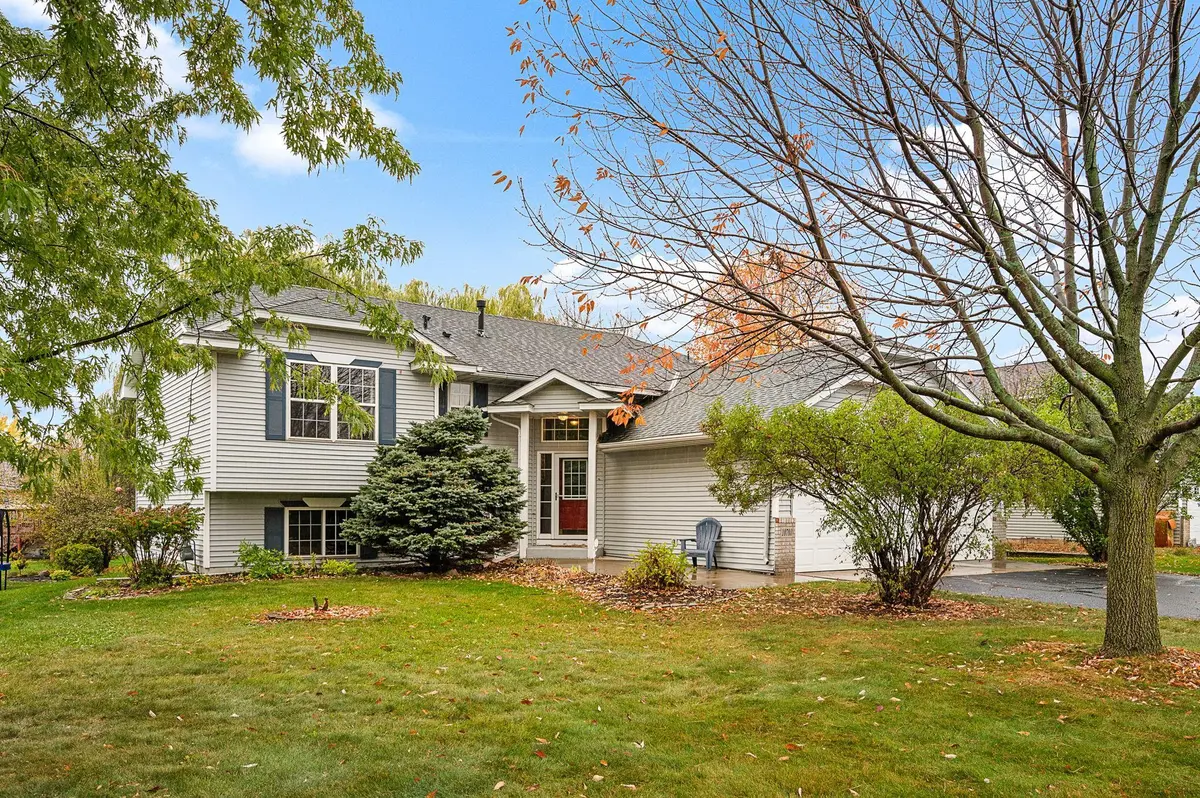
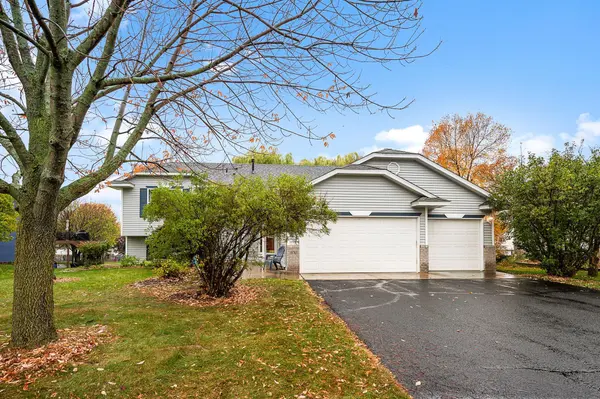



10703 Karston AVE NE Albertville, MN 55301
3 Beds
3 Baths
2,502 SqFt
Open House
Tue Oct 20, 4:00pm - 6:00pm
UPDATED:
Key Details
Property Type Single Family Home
Sub Type Single Family
Listing Status Coming Soon
Purchase Type For Sale
Square Footage 2,502 sqft
Price per Sqft $159
Subdivision Center Oaks 3Rd Add
MLS Listing ID 7109622
Bedrooms 3
Full Baths 1
Three Quarter Bath 2
Year Built 1998
Annual Tax Amount $4,694
Tax Year 2026
Contingent None
Lot Size 0.360 Acres
Lot Dimensions 68x151x141x168
Property Sub-Type Single Family
Property Description
Location
State MN
County Wright
Zoning Residential-Single Family
Rooms
Basement Block, Daylight/Lookout Windows, Drain Tiled, Finished, Full, Sump Basket, Sump Pump, Walkout
Dining Room Breakfast Bar, Informal Dining Room, Kitchen/Dining Room
Interior
Heating Forced Air
Cooling Central Air
Fireplaces Number 1
Fireplaces Type Electric, Living Room
Fireplace Yes
Appliance Air-To-Air Exchanger, Dishwasher, Disposal, Dryer, Gas Water Heater, Range, Refrigerator, Washer, Water Softener Owned
Laundry Electric Dryer Hookup, Lower Level, Laundry Room, Sink
Exterior
Parking Features Attached Garage, Asphalt, Finished Garage, Garage Door Opener, Insulated Garage, Storage
Garage Spaces 3.0
Fence None
Pool None
Roof Type Age Over 8 Years,Architectural Shingle,Asphalt
Building
Lot Description Irregular Lot, Tree Coverage - Heavy, Tree Coverage - Medium
Story Split Entry (Bi-Level)
Foundation 1208
Sewer City Sewer/Connected
Water City Water - In Street
Level or Stories Split Entry (Bi-Level)
Structure Type Block,Concrete,Frame
New Construction false
Schools
School District St. Michael-Albertville
Others
Virtual Tour https://listings.blvdphoto.com/sites/eqlagnmg/unbranded
NEARBY SCHOOL & BUSINESS
GET MORE INFORMATION
- Homes For Sale in Cottage Grove, MN
- Homes For Sale in Stillwater, MN
- Homes For Sale in Lakeville, MN
- Homes For Sale in Minneapolis, MN
- Homes For Sale in Woodbury, MN
- Homes For Sale in Saint Paul, MN
- Homes For Sale in Inver Grove Heights, MN
- Homes For Sale in Afton, MN
- Homes For Sale in Lake Elmo, MN
- Homes For Sale in Oakdale, MN