

$410,000
$424,900
3.5%For more information regarding the value of a property, please contact us for a free consultation.
2465 E Rum River DR S Cambridge, MN 55008
4 Beds
3 Baths
2,858 SqFt
Key Details
Sold Price $410,000
Property Type Single Family Home
Sub Type Single Family
Listing Status Sold
Purchase Type For Sale
Square Footage 2,858 sqft
Price per Sqft $143
Subdivision Goldenwood 9Th Add
MLS Listing ID 7008786
Bedrooms 4
Full Baths 2
Half Baths 1
Year Built 1993
Annual Tax Amount $6,818
Tax Year 2025
Lot Size 0.590 Acres
Property Sub-Type Single Family
Property Description
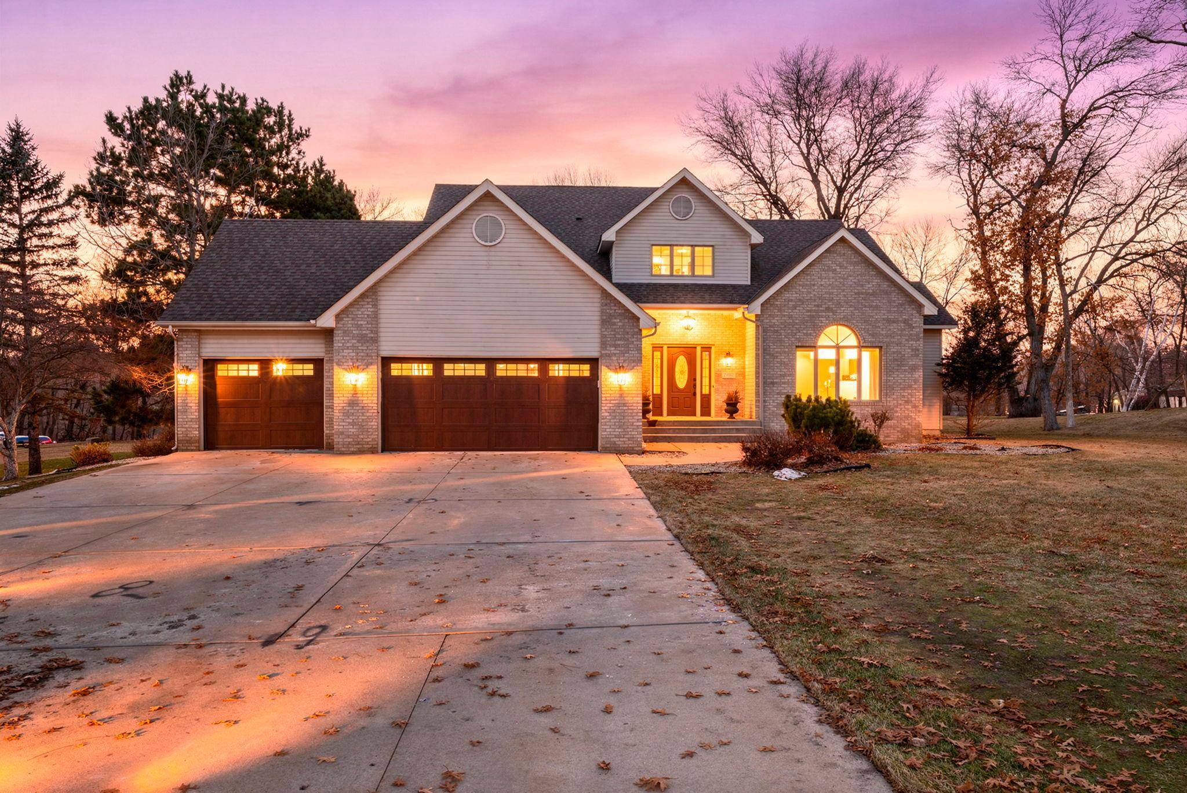
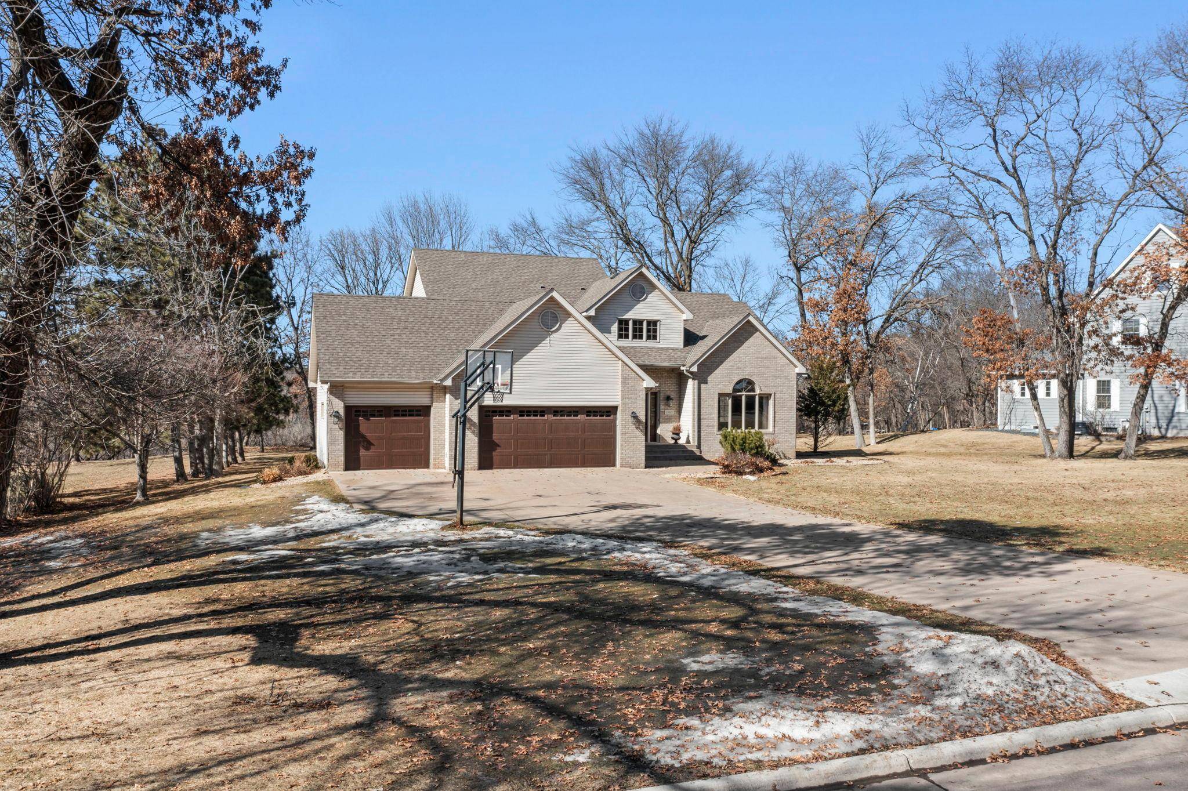
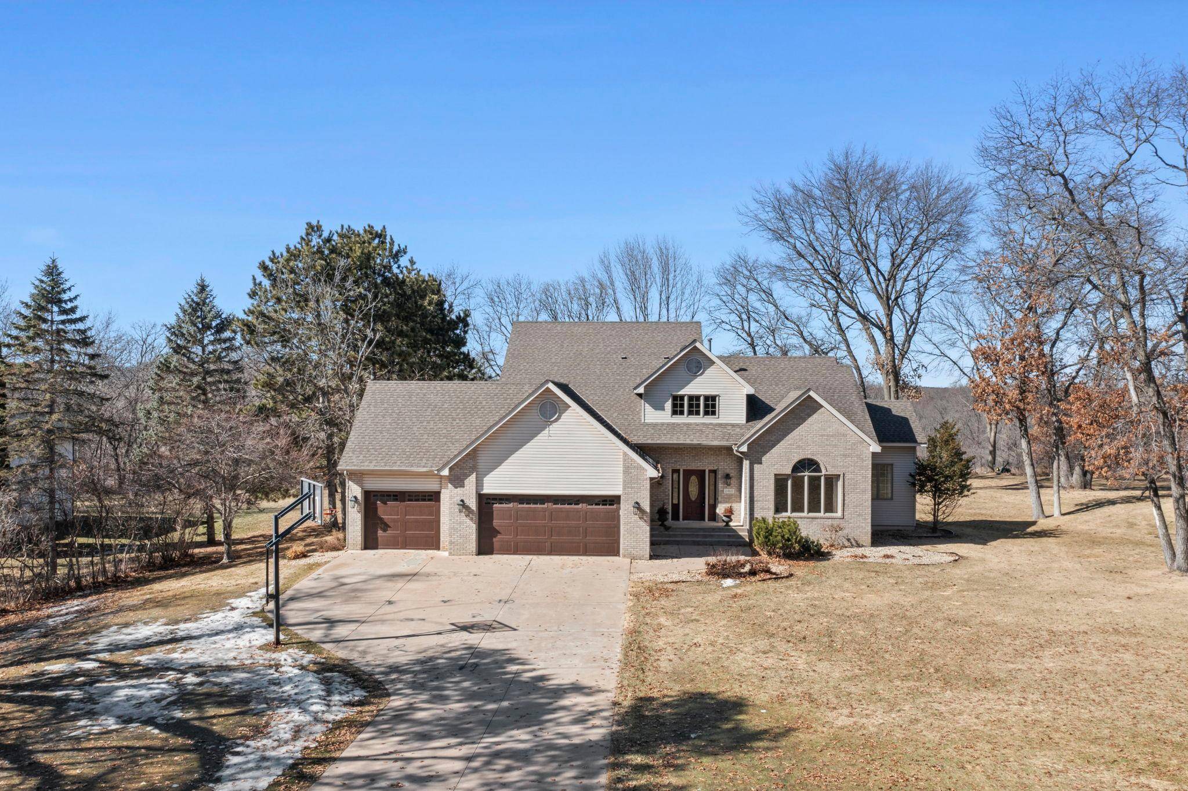
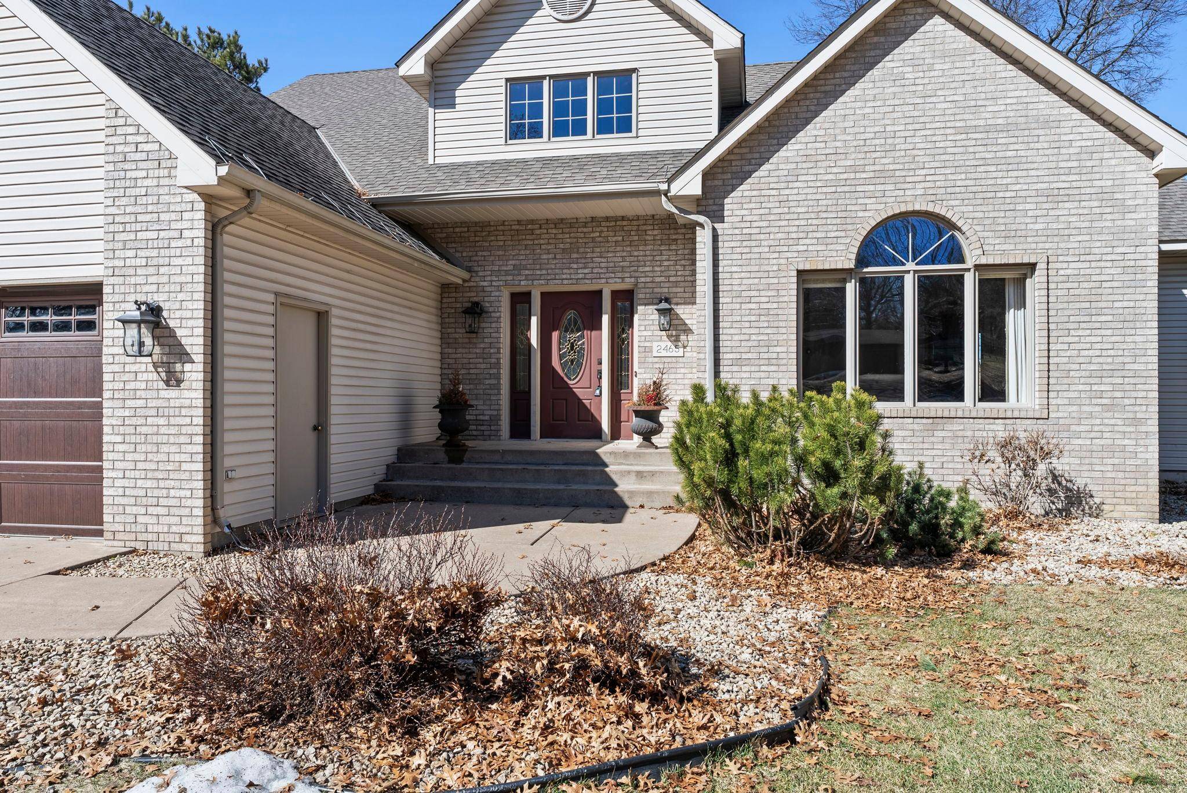
Welcome to this stunning home in the prestigious Goldenwood Neighborhood! This beautiful property offers the perfect blend of elegance and nature, backing directly onto the scenic Rum River area.
Upon entering, you are greeted by a grand entryway with tall ceilings and large windows that bathe the home in light. The open-concept kitchen overlooks the family and dining rooms, creating a warm, connected atmosphere. Step through the kitchen to your private screened-in porch or the spacious deck to enjoy a large, beautiful backyard where wildlife sightings are a daily treat.
The home is thoughtfully designed with a main-floor bedroom and three additional oversized bedrooms on the upper level, each featuring its own walk-in closet. The lower level is an entertainer's dream, featuring a massive rec room with a wet bar. Complete with an oversized garage for all your storage needs and located right near the family-friendly Brown's Park, this home truly offers everything.
Location
State MN
County Isanti
Zoning Residential-Single Family
Rooms
Dining Room Separate/Formal Dining Room
Interior
Heating Fireplace(s), Other
Cooling Central Air
Fireplaces Number 1
Fireplaces Type Electric
Laundry In Basement
Exterior
Parking Features Attached Garage, Concrete
Garage Spaces 3.0
Fence None
Roof Type Age Over 8 Years,Asphalt
Building
Lot Description Cleared, Tree Coverage - Light
Story More Than 2 Stories
Foundation 1570
Sewer City Sewer/Connected, City Sewer - In Street
Water City Water/Connected, City Water - In Street
Structure Type Block,Brick,Concrete
New Construction false
Schools
School District Cambridge-Isanti
Read Less
Want to know what your home might be worth? Contact us for a FREE valuation!

Our team is ready to help you sell your home for the highest possible price ASAP
NEARBY SCHOOLS & BUSINESSES
GET MORE INFORMATION
- Homes For Sale in Cottage Grove, MN
- Homes For Sale in Stillwater, MN
- Homes For Sale in Lakeville, MN
- Homes For Sale in Minneapolis, MN
- Homes For Sale in Woodbury, MN
- Homes For Sale in Saint Paul, MN
- Homes For Sale in Inver Grove Heights, MN
- Homes For Sale in Afton, MN
- Homes For Sale in Lake Elmo, MN
- Homes For Sale in Oakdale, MN