


$669,000
$669,000
For more information regarding the value of a property, please contact us for a free consultation.
7360 Peltier CIR Centerville, MN 55038
5 Beds
3 Baths
3,808 SqFt
Key Details
Sold Price $669,000
Property Type Single Family Home
Sub Type Single Family
Listing Status Sold
Purchase Type For Sale
Square Footage 3,808 sqft
Price per Sqft $175
Subdivision Peltier Preserve
MLS Listing ID 7049125
Bedrooms 5
Full Baths 2
Three Quarter Bath 1
Year Built 2004
Annual Tax Amount $7,812
Tax Year 2026
Lot Size 0.360 Acres
Property Sub-Type Single Family
Property Description
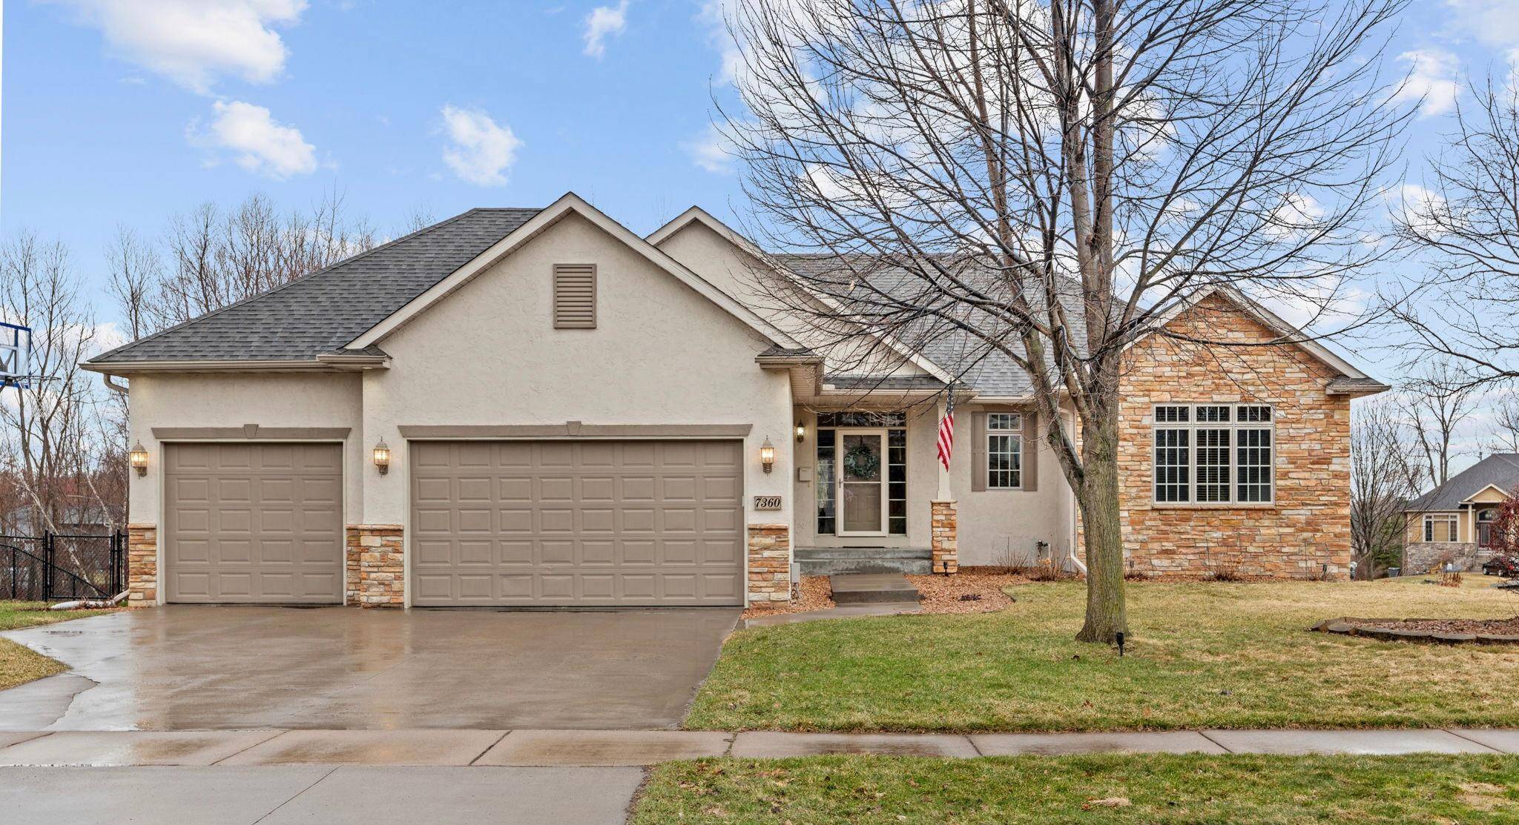
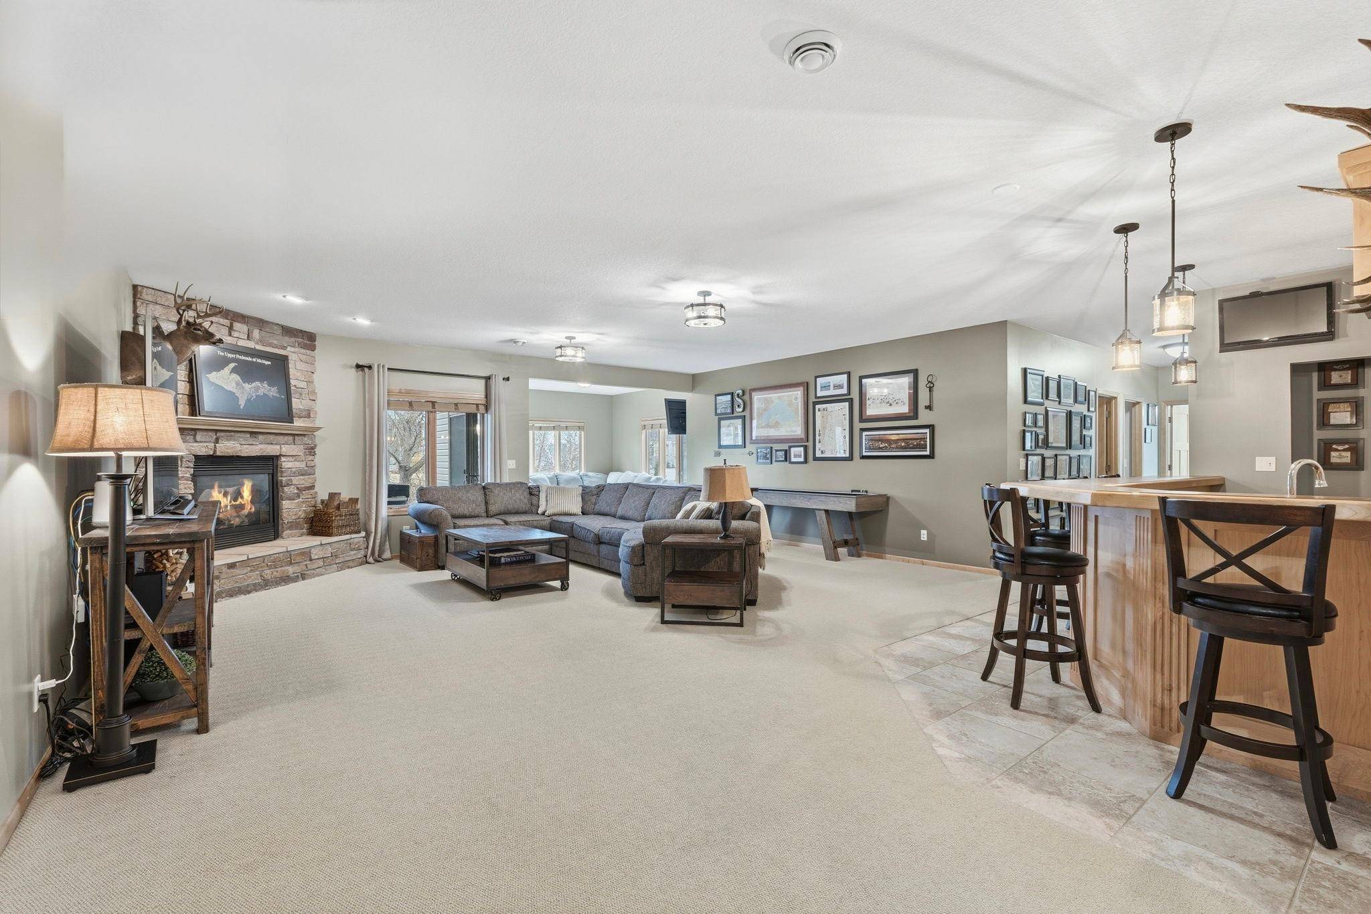
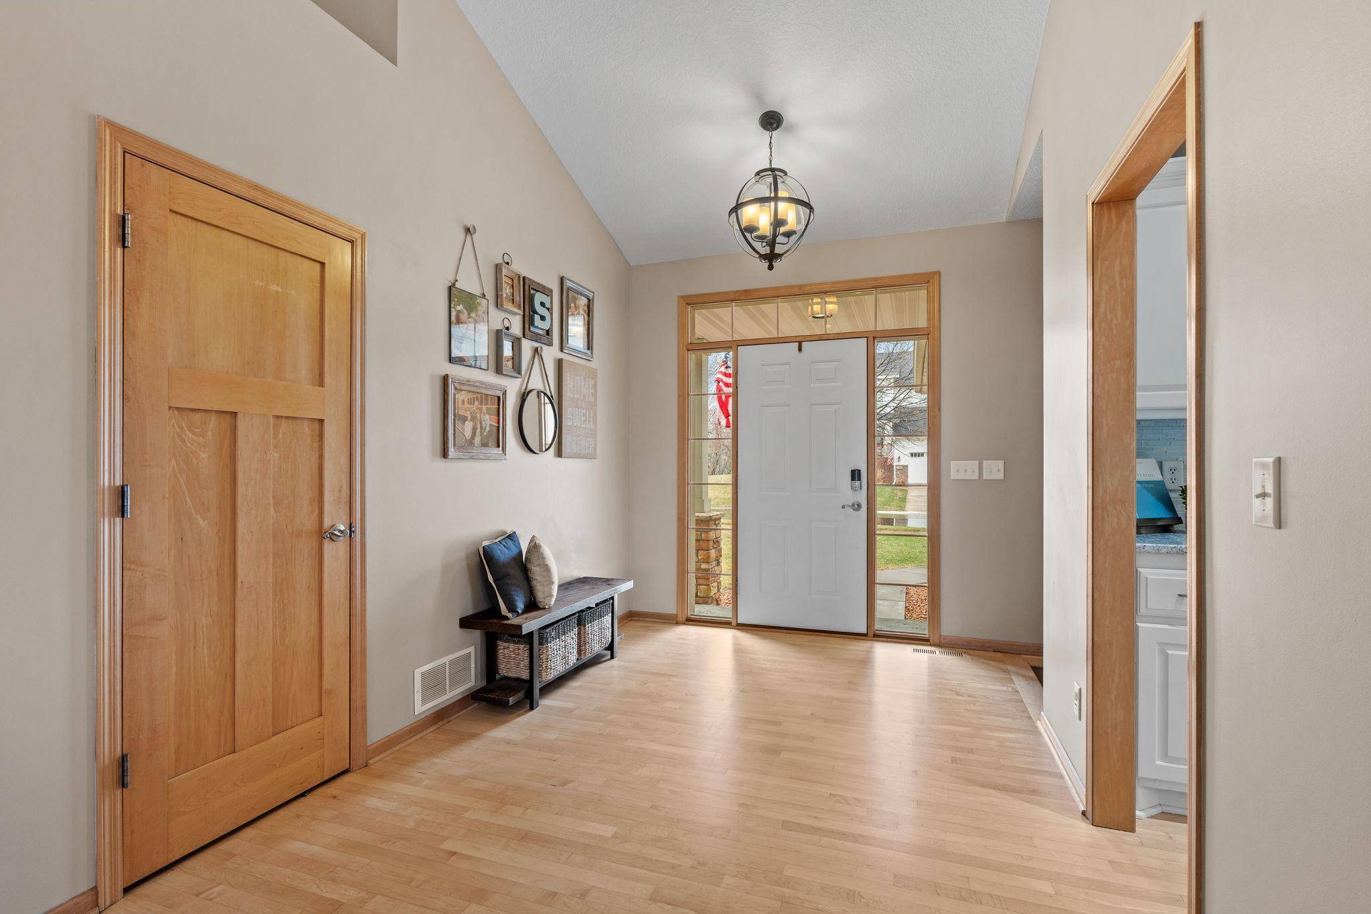
Set in a premier Centerville location near Peltier Lake, this thoughtfully designed home offers true one-level living with a layout that feels open and intentional. The main level is arranged with a private primary suite, an additional bedroom, and living spaces enhanced by vaulted ceilings that create a light, open feel. The kitchen and dining area flow seamlessly, ideal for both everyday living and entertaining, while the sun room provides a bright, versatile space. A 14x14 composite deck extends the living space outdoors, and main floor laundry adds everyday ease. The lower level is designed for both relaxation and entertaining, featuring a full bar and wine cellar, a generous family room centered around a second fireplace, a den, three additional bedrooms, and a walkout that connects effortlessly to the backyard. The fully fenced yard offers privacy and a peaceful setting, complete with a hot tub for year-round enjoyment. Notable updates include new siding and roof in 2017, along with a furnace and A/C replaced in 2021. With five bedrooms, three bathrooms, a three-car garage, and a location that combines natural beauty with convenience, this home offers a polished lifestyle in one of Centerville's most desirable settings.
Location
State MN
County Anoka
Zoning Residential-Single Family
Rooms
Dining Room Breakfast Area, Eat In Kitchen, Informal Dining Room, Living/Dining Room
Interior
Heating Forced Air, Fireplace(s)
Cooling Central Air
Fireplaces Number 2
Fireplaces Type Brick, Family Room, Gas, Living Room, Stone
Laundry Gas Dryer Hookup, Laundry Room, Main Level, Sink, Washer Hookup
Exterior
Parking Features Attached Garage, Concrete, Finished Garage, Garage Door Opener, Storage
Garage Spaces 3.0
Fence Chain Link, Full
Pool None
Waterfront Description Pond
Roof Type Age Over 8 Years
Building
Lot Description Tree Coverage - Medium
Story One
Foundation 2004
Sewer City Sewer/Connected
Water City Water/Connected
Structure Type Block
New Construction false
Schools
School District Centennial
Read Less
Want to know what your home might be worth? Contact us for a FREE valuation!

Our team is ready to help you sell your home for the highest possible price ASAP
NEARBY SCHOOLS & BUSINESSES
GET MORE INFORMATION
- Homes For Sale in Cottage Grove, MN
- Homes For Sale in Stillwater, MN
- Homes For Sale in Lakeville, MN
- Homes For Sale in Minneapolis, MN
- Homes For Sale in Woodbury, MN
- Homes For Sale in Saint Paul, MN
- Homes For Sale in Inver Grove Heights, MN
- Homes For Sale in Afton, MN
- Homes For Sale in Lake Elmo, MN
- Homes For Sale in Oakdale, MN