


$635,000
$630,000
0.8%For more information regarding the value of a property, please contact us for a free consultation.
4705 Valley View RD Edina, MN 55424
4 Beds
2 Baths
2,388 SqFt
Key Details
Sold Price $635,000
Property Type Single Family Home
Sub Type Single Family
Listing Status Sold
Purchase Type For Sale
Square Footage 2,388 sqft
Price per Sqft $265
Subdivision Virginia Ave Add
MLS Listing ID 7091737
Sold Date 09/02/26
Bedrooms 4
Full Baths 1
Three Quarter Bath 1
Year Built 1953
Annual Tax Amount $6,896
Tax Year 2026
Contingent None
Lot Size 9,583 Sqft
Lot Dimensions 70x131x80x130
Property Sub-Type Single Family
Property Description
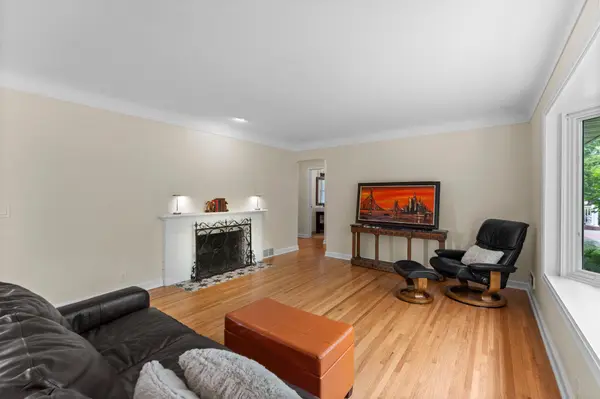
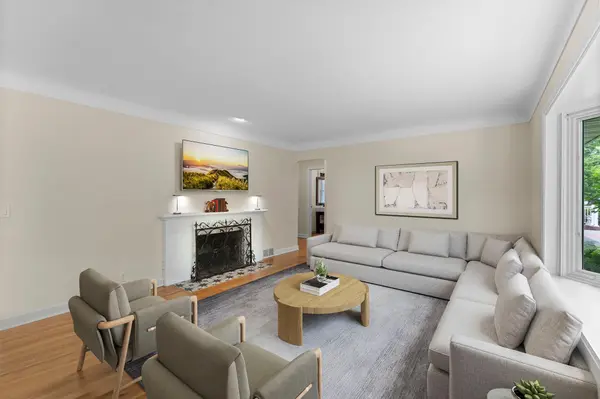
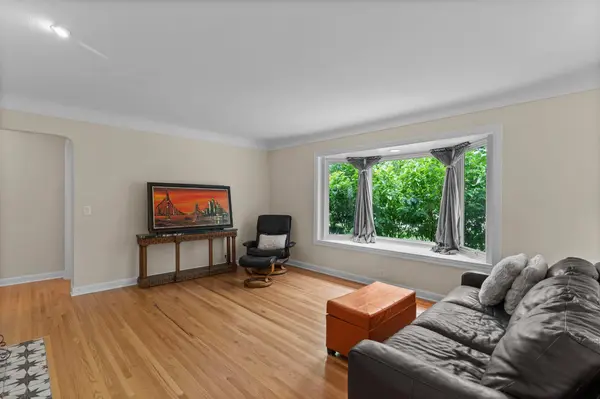
Fantastic opportunity to own a completely updated home in prime Edina location. The seller has taken the home from 1953 and updated the exterior and interior to bring it 2014 - present. The attention to detail will be noticed as soon as you drive up to the home, especially when you enter it. Interior updates include: brand new kitchen with granite counters, under cabinet lighting, recessed lights, new plumbing and electric in K, new appliances, dishwasher 2025, all new custom Anderson windows including the bay window, French doors to screen porch, refinished hardwood floors, remodeled full bath, new interior wood doors 2023, fresh paint in 2026, front door, tile in foyer, attic reinsulated, furnace, A/C. Here are examples of the attention to detail: the hardwood floors do not show signs that the original half wall was removed between foyer and LR, all electric outlets & switches (with dimmers) were changed out, all new smoke & CO2 detectors 2026. A 4th bedroom was added to LL. The entry to the office from FR was widened, new carpet & paint in LL 2026. A new 3/4 bath was installed in LL and the old bath was removed. Exterior updates include James Hardie siding, tear off roof with new soffits, fascia, gutters & downspouts, removed attached 1 car garage and added 2+ detached garage with pull down ladder for storage, concrete driveway, walkway & front steps, original brick removed & replaced with stone, fully fenced backyard with black chain link fence. The yard is beautifully landscaped and thoughtfully planned. The home was pre-inspected and is absolutely move in ready. The sewer was cleaned out and inspected in 2026.
Location
State MN
County Hennepin
Zoning Residential-Single Family
Rooms
Basement Block, Crawl Space, Daylight/Lookout Windows, Egress Window(s), Finished, Full
Dining Room Eat In Kitchen, Separate/Formal Dining Room
Interior
Heating Forced Air
Cooling Central Air
Fireplaces Number 2
Fireplaces Type Family Room, Living Room, Wood Burning
Fireplace Yes
Appliance Dishwasher, Dryer, Gas Water Heater, Microwave, Range, Refrigerator, Stainless Steel Appliances, Washer, Water Softener Owned
Exterior
Parking Features Detached Garage, Concrete, Garage Door Opener
Garage Spaces 2.0
Fence Chain Link, Full
Building
Story One
Foundation 1195
Sewer City Sewer/Connected
Water City Water/Connected
Level or Stories One
New Construction false
Schools
School District Edina
Read Less
Want to know what your home might be worth? Contact us for a FREE valuation!

Our team is ready to help you sell your home for the highest possible price ASAP
NEARBY SCHOOLS & BUSINESSES
GET MORE INFORMATION
- Homes For Sale in Cottage Grove, MN
- Homes For Sale in Stillwater, MN
- Homes For Sale in Lakeville, MN
- Homes For Sale in Minneapolis, MN
- Homes For Sale in Woodbury, MN
- Homes For Sale in Saint Paul, MN
- Homes For Sale in Inver Grove Heights, MN
- Homes For Sale in Afton, MN
- Homes For Sale in Lake Elmo, MN
- Homes For Sale in Oakdale, MN