

$260,000
$260,000
For more information regarding the value of a property, please contact us for a free consultation.
10910 Goodhue ST NE #B Blaine, MN 55449
2 Beds
3 Baths
1,617 SqFt
Key Details
Sold Price $260,000
Property Type Townhouse
Sub Type (TH) Side x Side
Listing Status Sold
Purchase Type For Sale
Square Footage 1,617 sqft
Price per Sqft $160
Subdivision Cic 171 Cottages At Club W
MLS Listing ID 7054669
Sold Date 08/27/26
Bedrooms 2
Full Baths 2
Half Baths 1
HOA Fees $459/mo
Year Built 2006
Annual Tax Amount $2,684
Tax Year 2026
Contingent None
Lot Size 871 Sqft
Lot Dimensions Common
Property Sub-Type (TH) Side x Side
Property Description
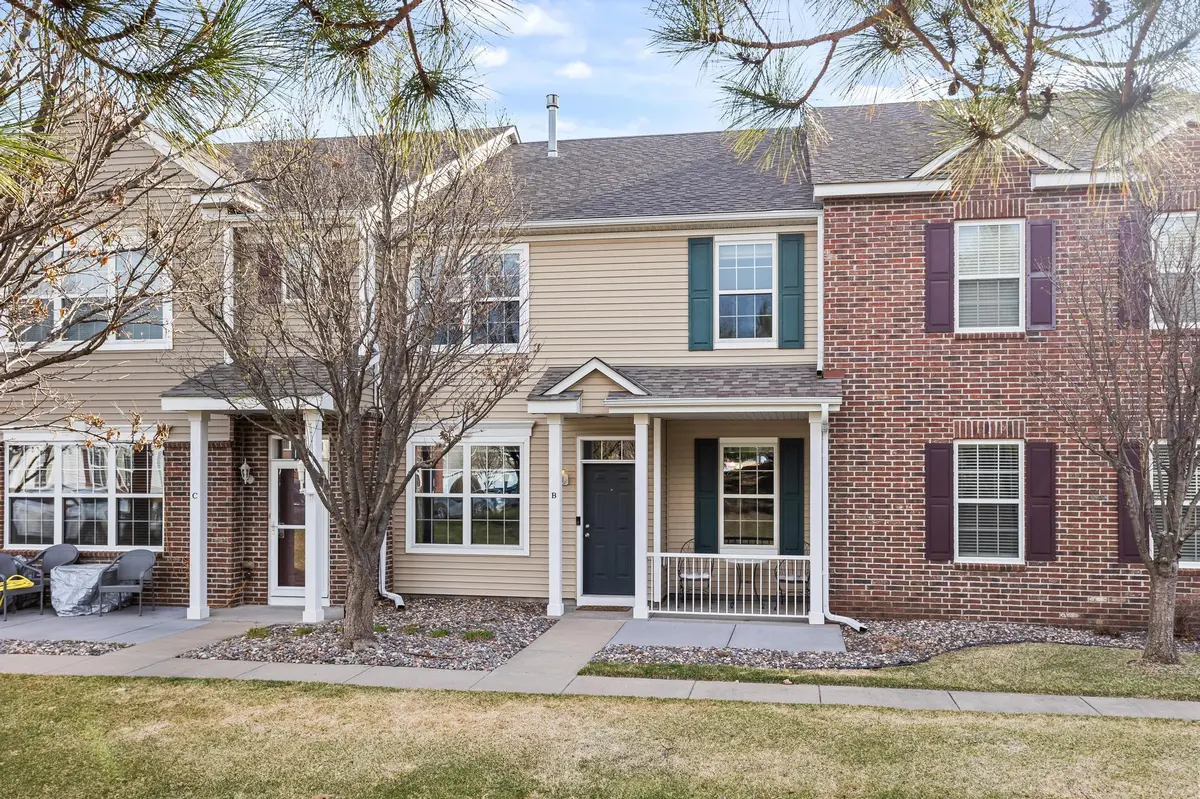
Priced to sell. Clean and updated townhome located in the Club West community. Step into this open concept main level living area with gas burning fireplace, formal dining space a kitchen complimented with stainless steel appliances and bar style seating. Upstairs you'll find two large bedrooms, plus a giant loft space that provides options for flexible use as a kids play area, craft room, or family room. There is even another space for a desk or gaming area. Primary bedroom offers private bathroom with soaker tub and a walk-in shower and TWO walk-in closets! All carpet on upper floor is newer, with fresh paint and updated bathroom floor in primary bath. The Club West Master Association offers a full menu of shared amenities including a clubhouse, party room, fitness center, swimming pool, play area, tennis, pickleball courts, and even a dock for fishing. You will appreciate the prime location, abundance of space, and resort-style amenities this lifestyle offers.
Location
State MN
County Anoka
Zoning Residential-Multi-Family
Rooms
Family Room Amusement/Party Room, Club House, Exercise Room
Basement None
Dining Room Breakfast Area, Eat In Kitchen, Kitchen/Dining Room
Interior
Heating Forced Air
Cooling Central Air
Fireplaces Number 1
Fireplaces Type Gas
Fireplace Yes
Appliance Dishwasher, Dryer, Exhaust Fan, Microwave, Range, Refrigerator, Stainless Steel Appliances, Washer
Laundry Laundry Closet, In Unit, Upper Level, Washer Hookup
Exterior
Parking Features Attached Garage, Asphalt, Garage Door Opener
Garage Spaces 2.0
Fence None
Pool Below Ground, Heated, Outdoor
Roof Type Architectural Shingle,Asphalt,Pitched
Building
Story Two
Foundation 758
Sewer City Sewer/Connected
Water City Water/Connected
Level or Stories Two
New Construction false
Schools
School District Anoka-Hennepin
Others
HOA Fee Include Hazard Insurance,Lawn Care,Maintenance Grounds,Professional Mgmt,Recreation Facility,Sanitation,Shared Amenities,Snow Removal,Water
Read Less
Want to know what your home might be worth? Contact us for a FREE valuation!

Our team is ready to help you sell your home for the highest possible price ASAP
NEARBY SCHOOLS & BUSINESSES
GET MORE INFORMATION
- Homes For Sale in Cottage Grove, MN
- Homes For Sale in Stillwater, MN
- Homes For Sale in Lakeville, MN
- Homes For Sale in Minneapolis, MN
- Homes For Sale in Woodbury, MN
- Homes For Sale in Saint Paul, MN
- Homes For Sale in Inver Grove Heights, MN
- Homes For Sale in Afton, MN
- Homes For Sale in Lake Elmo, MN
- Homes For Sale in Oakdale, MN