


$336,000
$325,000
3.4%For more information regarding the value of a property, please contact us for a free consultation.
1310 Woods CIR Buffalo, MN 55313
4 Beds
2 Baths
2,208 SqFt
Key Details
Sold Price $336,000
Property Type Single Family Home
Sub Type Single Family
Listing Status Sold
Purchase Type For Sale
Square Footage 2,208 sqft
Price per Sqft $152
Subdivision The Woods
MLS Listing ID 7069392
Sold Date 09/24/26
Bedrooms 4
Full Baths 1
Three Quarter Bath 1
Year Built 1975
Annual Tax Amount $3,830
Tax Year 2026
Contingent None
Lot Size 0.291 Acres
Lot Dimensions 102x94x142x99x23
Property Sub-Type Single Family
Property Description
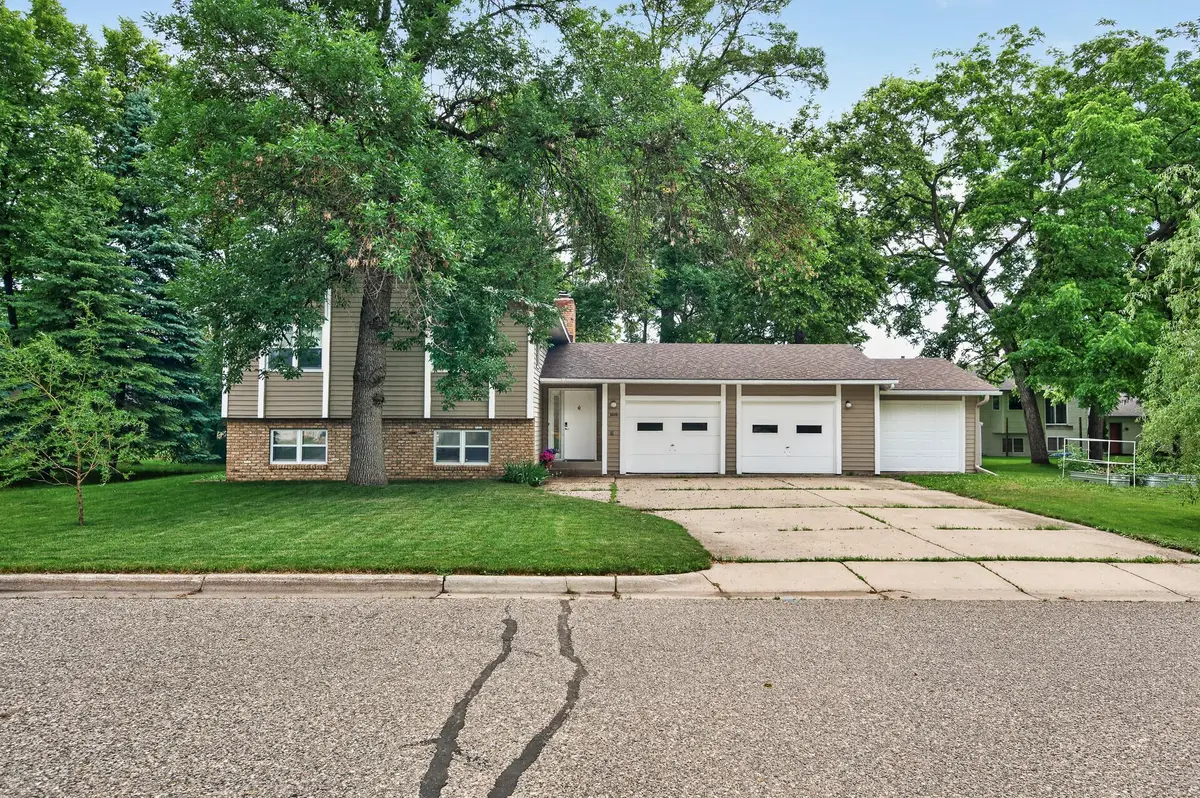
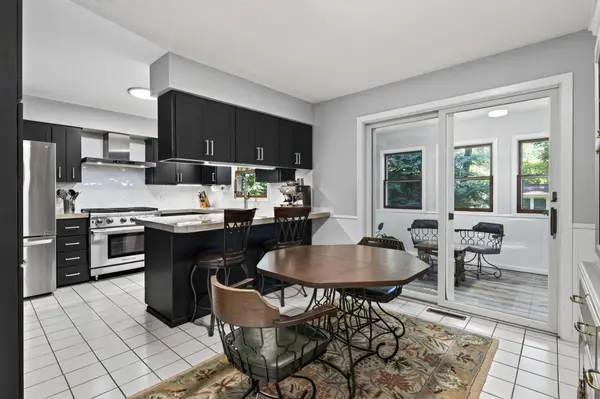
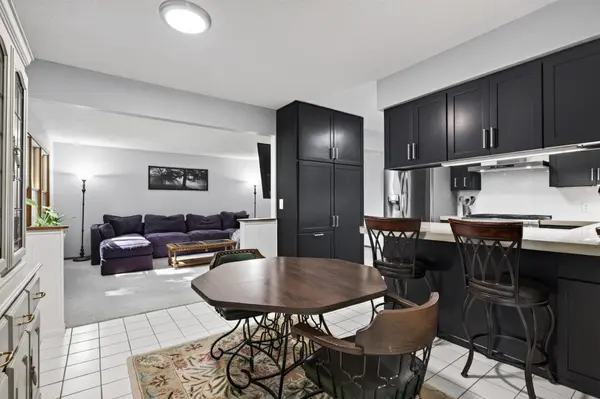
Located on a quiet cul-de-sac in The Woods neighborhood of Buffalo, this well-maintained home offers great updates, plenty of space, and a location you'll love. Set on a spacious .291-acre fenced lot, you'll enjoy outdoor living with a back deck, 3-season porch, storage shed, and the convenience of being within walking distance of Griffing Park and Lake Pulaski. Inside, the remodeled kitchen is both stylish and functional, featuring painted cabinetry, concrete countertops, tile backsplash, and stainless steel appliances. The lower-level family room is full of character with its wood-burning fireplace, classic brick surround, and convenient firewood chute. The fully remodeled lower level, including the bathroom, adds exceptional living space, while 4 bedrooms and 2 bathrooms provide room for everyone. Car enthusiasts, hobbyists, or anyone needing extra workspace will appreciate the attached 3-car garage, with the insulated and heated two-car bay, dedicated panel with two 40-volt electrical outlets, and concrete driveway. Additional improvements include a newer roof (2021), water heater and water softener (2025), plus 20-amp electrical circuits throughout. Simply move in and start enjoying everything this wonderful home has to offer!
Location
State MN
County Wright
Zoning Residential-Single Family
Rooms
Basement Block, Drain Tiled, Finished, Full, Storage Space, Sump Pump, Tile Shower
Dining Room Breakfast Bar, Kitchen/Dining Room
Interior
Heating Forced Air
Cooling Central Air
Fireplaces Number 1
Fireplaces Type Brick, Family Room, Wood Burning
Fireplace Yes
Appliance Disposal, Dryer, Exhaust Fan, Gas Water Heater, Microwave, Range, Refrigerator, Stainless Steel Appliances, Washer, Water Softener Owned
Laundry Electric Dryer Hookup, Gas Dryer Hookup, Lower Level, Laundry Room, Sink, Washer Hookup
Exterior
Parking Features Attached Garage, Concrete, Garage Door Opener, Heated Garage, Insulated Garage
Garage Spaces 3.0
Fence Chain Link, Partial
Pool None
Roof Type Age 8 Years or Less,Asphalt,Pitched
Building
Lot Description Tree Coverage - Medium
Story Split Entry (Bi-Level)
Foundation 1063
Sewer City Sewer/Connected
Water City Water/Connected
Level or Stories Split Entry (Bi-Level)
New Construction false
Schools
School District Buffalo-Hanover-Montrose
Read Less
Want to know what your home might be worth? Contact us for a FREE valuation!

Our team is ready to help you sell your home for the highest possible price ASAP
NEARBY SCHOOLS & BUSINESSES
GET MORE INFORMATION
- Homes For Sale in Cottage Grove, MN
- Homes For Sale in Stillwater, MN
- Homes For Sale in Lakeville, MN
- Homes For Sale in Minneapolis, MN
- Homes For Sale in Woodbury, MN
- Homes For Sale in Saint Paul, MN
- Homes For Sale in Inver Grove Heights, MN
- Homes For Sale in Afton, MN
- Homes For Sale in Lake Elmo, MN
- Homes For Sale in Oakdale, MN