


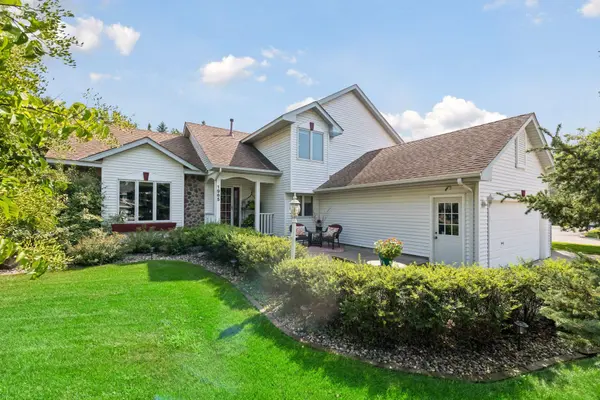


$575,000
$575,000
For more information regarding the value of a property, please contact us for a free consultation.
1965 Wenz AVE Chaska, MN 55318
4 Beds
4 Baths
3,180 SqFt
Key Details
Sold Price $575,000
Property Type Single Family Home
Sub Type Single Family
Listing Status Sold
Purchase Type For Sale
Square Footage 3,180 sqft
Price per Sqft $180
Subdivision South Ridge Falls
MLS Listing ID 7125250
Sold Date 09/25/26
Bedrooms 4
Full Baths 2
Half Baths 1
Three Quarter Bath 1
Year Built 1993
Annual Tax Amount $6,766
Tax Year 2026
Contingent None
Lot Size 0.360 Acres
Lot Dimensions 96x170x36x18x18x64x71x27x21
Property Sub-Type Single Family
Property Description
Don't miss this dynamite offering in South Ridge Falls of Chaska. This modified two-story impresses immediately with sensational landscaping, a flagstone patio and a cozy firepit on a fully fenced corner lot. Walk inside this former David Williams model to find noticeable quality across three finished levels. Natural light pours into a sunken family room, featuring a striking gas fireplace and peaceful views of the backyard. The neighboring office doubles as a main-floor bedroom, with a ¾ bath and laundry facilities only a few steps away. Beautiful hardwood floors carry into a kitchen with solid wood cabinetry, upgraded countertops and travertine stone backsplash. Enjoy social meals with formal and informal dining space. BRAND-NEW carpet was installed throughout the upper level. The primary suite features a vaulted ceiling, a walk-in closet, and a private bath with granite countertops, tile floors, a jetted tub and a separate tiled shower. There are two junior bedrooms and another full bathroom found on this level. Designed for entertainment, the lower-level family room showcases a custom built-in theater system and a two-sided gas stone fireplace. This cozy feature is shared with a versatile sitting / hobby space. The adjacent bedroom has convenience of a half bath right next door. There is plenty of storage available on this level and in the third-stall garage. Special note that a one-year HSA home warranty will be included with the sale. This sought-after neighborhood enjoys wonderful access to parks and trails, shopping and dining and quick commutes via Highway 212. THIS GEM WON'T LAST!
Location
State MN
County Carver
Zoning Residential-Single Family
Rooms
Basement Drain Tiled, Egress Window(s), Finished, Full, Storage Space, Sump Pump
Dining Room Eat In Kitchen, Kitchen/Dining Room, Separate/Formal Dining Room
Interior
Heating Forced Air, Fireplace(s)
Cooling Central Air
Fireplaces Number 2
Fireplaces Type Two Sided, Family Room, Gas, Living Room, Stone
Fireplace Yes
Appliance Dishwasher, Disposal, Dryer, Gas Water Heater, Microwave, Range, Refrigerator, Washer, Water Softener Owned
Laundry Electric Dryer Hookup, Laundry Room, Main Level, Sink, Washer Hookup
Exterior
Parking Features Attached Garage, Concrete, Garage Door Opener
Garage Spaces 3.0
Fence Full, Wood
Roof Type Age Over 8 Years,Asphalt
Building
Lot Description Corner Lot, Irregular Lot, Tree Coverage - Heavy
Story Modified Two Story
Foundation 1341
Sewer City Sewer/Connected
Water City Water/Connected
Level or Stories Modified Two Story
Structure Type Block
New Construction false
Schools
School District Eastern Carver County Schools
Read Less
Want to know what your home might be worth? Contact us for a FREE valuation!

Our team is ready to help you sell your home for the highest possible price ASAP
NEARBY SCHOOLS & BUSINESSES
GET MORE INFORMATION
- Homes For Sale in Cottage Grove, MN
- Homes For Sale in Stillwater, MN
- Homes For Sale in Lakeville, MN
- Homes For Sale in Minneapolis, MN
- Homes For Sale in Woodbury, MN
- Homes For Sale in Saint Paul, MN
- Homes For Sale in Inver Grove Heights, MN
- Homes For Sale in Afton, MN
- Homes For Sale in Lake Elmo, MN
- Homes For Sale in Oakdale, MN