

$730,000
$750,000
2.7%For more information regarding the value of a property, please contact us for a free consultation.
1020 Lake Lucy RD Chanhassen, MN 55317
5 Beds
4 Baths
3,300 SqFt
Key Details
Sold Price $730,000
Property Type Single Family Home
Sub Type Single Family
Listing Status Sold
Purchase Type For Sale
Square Footage 3,300 sqft
Price per Sqft $221
Subdivision Carver Beach Estates
MLS Listing ID 7103419
Sold Date 09/25/26
Bedrooms 5
Full Baths 2
Half Baths 1
Three Quarter Bath 1
Year Built 1992
Annual Tax Amount $6,885
Tax Year 2026
Contingent None
Lot Size 0.350 Acres
Lot Dimensions 98x152x98x153
Property Sub-Type Single Family
Property Description
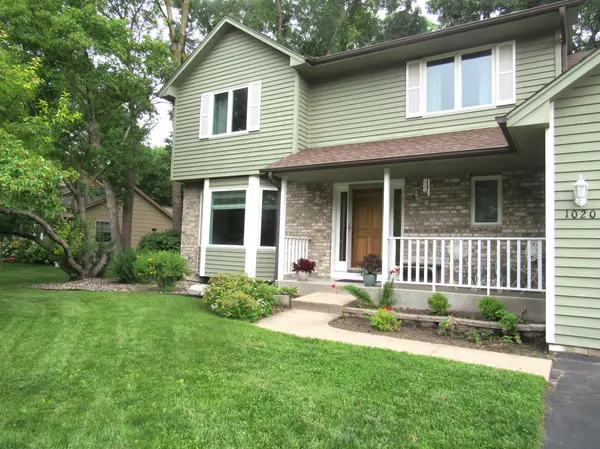
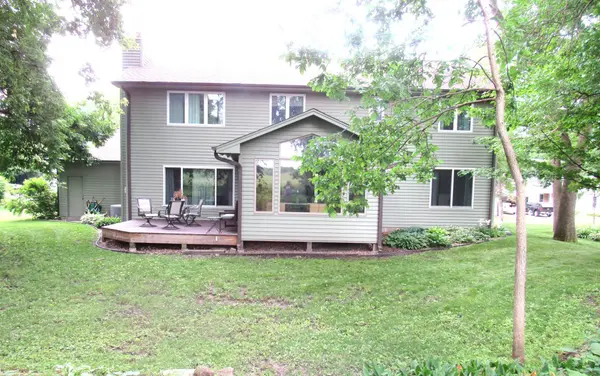
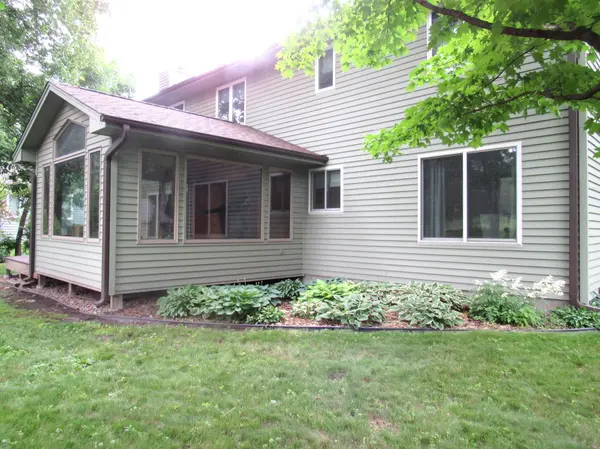
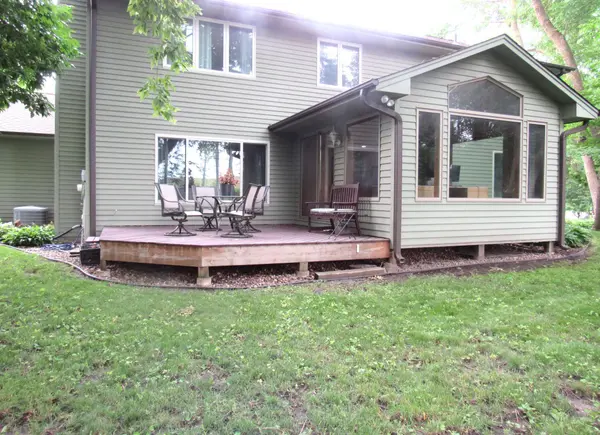
Fantastic 5 BR/4 bath 2 story in the highly sought after Carver Beach Estates neighborhood & distinguished Minnetonka School District. This 2 owner home has updated Anderson windows, roof, furnace and AC. Much of the interior has been freshly painted. The huge vaulted primary bedroom has a walk-in closet, a sky-light that lets in wonderful natural light plus recessed lighting & a ceiling fan. The 4-piece ensuite includes a Jacuzzi tub, separate walk-in shower, dual sinks & a linen center. There are 3 more bedrooms on this level: one with a walk-in closet, all have ceiling lighting & fresh paint. There is a linen center & sky-light in the upper hall & a full bath with a nice sized vanity and ceramic tiled floor. The living room has a bay window, race track ceiling & is open to the dining room. The huge eat-in kitchen has a center island, stainless steel appliances, pantry cupboard with convenient pull-out drawers & a beverage center. There are tons of cupboards and counter space. Many of the lower cupboards have pull-out drawers. The fantastic vaulted 4 season porch overlooks the woodsy rear yard and has patio doors to the deck. Open from the kitchen is the family room with a travertine marble fireplace. Rounding out the main level is a spacious 1/2 bath & laundry room with an extra deep coat closet & cabinets. The lower level has the 5th bedroom with an egress window, 3/4 bath, huge workshop & media room. There is plenty of storage in this home plus a heated 3 car garage, central vacuum system, 150 AMP service, covered front porch, high efficiency furnace with an air exchanger & so much more!
Location
State MN
County Carver
Zoning Residential-Single Family
Rooms
Basement Block, Drain Tiled, Egress Window(s), Finished, Full, Sump Basket, Sump Pump, Tile Shower
Dining Room Breakfast Bar, Eat In Kitchen, Separate/Formal Dining Room
Interior
Heating Forced Air
Cooling Central Air
Fireplaces Number 1
Fireplaces Type Family Room, Wood Burning
Fireplace Yes
Appliance Central Vacuum, Dishwasher, Disposal, Dryer, Humidifier, Gas Water Heater, Microwave, Range, Refrigerator, Stainless Steel Appliances, Washer, Water Softener Owned
Laundry Laundry Room, Main Level
Exterior
Parking Features Attached Garage, Asphalt, Electric, Garage Door Opener, Heated Garage, Insulated Garage
Garage Spaces 3.0
Roof Type Age 8 Years or Less
Building
Lot Description Public Transit (w/in 6 blks), Tree Coverage - Heavy
Story Two
Foundation 1302
Sewer City Sewer/Connected
Water City Water/Connected
Level or Stories Two
Structure Type Block,Frame
New Construction false
Schools
School District Minnetonka
Read Less
Want to know what your home might be worth? Contact us for a FREE valuation!

Our team is ready to help you sell your home for the highest possible price ASAP
NEARBY SCHOOLS & BUSINESSES
GET MORE INFORMATION
- Homes For Sale in Cottage Grove, MN
- Homes For Sale in Stillwater, MN
- Homes For Sale in Lakeville, MN
- Homes For Sale in Minneapolis, MN
- Homes For Sale in Woodbury, MN
- Homes For Sale in Saint Paul, MN
- Homes For Sale in Inver Grove Heights, MN
- Homes For Sale in Afton, MN
- Homes For Sale in Lake Elmo, MN
- Homes For Sale in Oakdale, MN