

$370,000
$365,000
1.4%For more information regarding the value of a property, please contact us for a free consultation.
101 Texas LN Atwater, MN 56209
4 Beds
3 Baths
3,150 SqFt
Key Details
Sold Price $370,000
Property Type Single Family Home
Sub Type Single Family
Listing Status Sold
Purchase Type For Sale
Square Footage 3,150 sqft
Price per Sqft $117
MLS Listing ID 7113001
Sold Date 09/25/26
Bedrooms 4
Full Baths 1
Three Quarter Bath 2
Year Built 1992
Annual Tax Amount $3,568
Tax Year 2025
Contingent None
Lot Size 0.850 Acres
Lot Dimensions .85
Property Sub-Type Single Family
Property Description
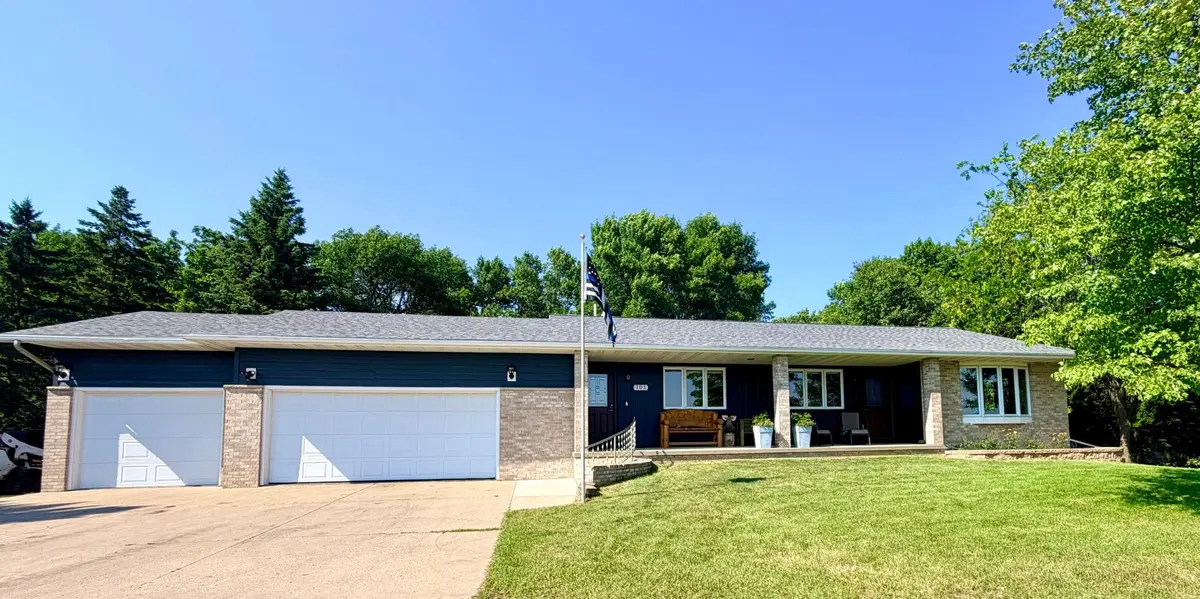
Beautiful Rambler with Main Floor Living, Heated 3-Stall Garage & Spacious Backyard on the Edge of Town
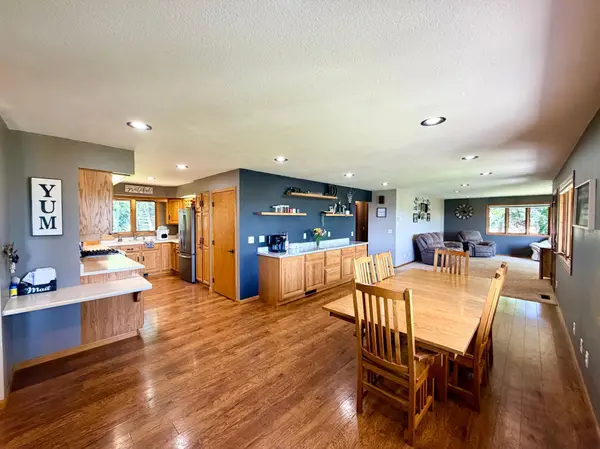
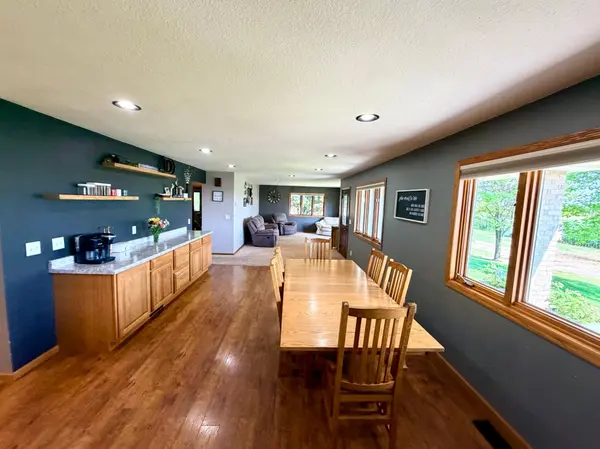
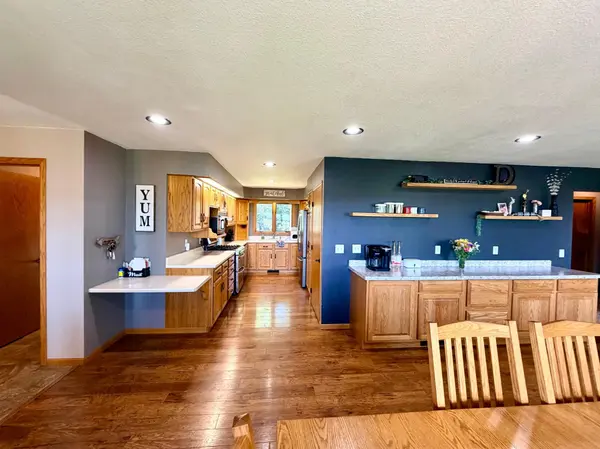
Enjoy the ease of main floor living in this beautifully maintained rambler, perfectly situated on the edge of town where peaceful surroundings and a spacious backyard create the ideal place to relax, entertain, and enjoy the outdoors. This inviting 4-bedroom, 3-bath home offers everything you need on one level, including generous living and dining spaces that are perfect for hosting family and friends. The updated kitchen features stainless steel appliances and flows seamlessly into the home's warm, welcoming living areas.
The lower level provides even more room to spread out with a large family room, two additional bedrooms, a dedicated home office, and an expansive flex space ready to become whatever you envision. Whether you dream of a home theater, game room, bar, fitness area, craft room, or hobby space, the possibilities are endless.
Outside, you'll love the huge backyard with plenty of room for entertaining, gardening, or simply enjoying the peaceful setting. The charming front porch offers the perfect spot to unwind at the end of the day, while the additional 10x12 storage garage provides extra space for lawn equipment, toys, and seasonal storage. The heated and insulated 3-stall garage is ideal for vehicles, projects, and hobbies, making it a standout feature for anyone who enjoys having extra workspace.
Recent updates, including a new roof and LP SmartSide® siding in 2025, provide peace of mind for years to come. An added 4th bedroom and huge flex space in basement make this home a must see. Whether you're looking for the convenience of main floor living, room to grow, or flexible spaces that adapt to your lifestyle, this home truly has it all. With generous gathering areas, thoughtful updates, abundant storage, and a peaceful edge-of-town location, it's a home you'll love for years to come.
Location
State MN
County Kandiyohi
Zoning Residential-Single Family
Rooms
Basement Finished, Full
Dining Room Living/Dining Room
Interior
Heating Forced Air
Cooling Central Air
Fireplace No
Appliance Dishwasher, Microwave, Range, Refrigerator
Laundry Main Level
Exterior
Parking Features Attached Garage, Heated Garage, Insulated Garage
Garage Spaces 3.0
Roof Type Age 8 Years or Less,Asphalt
Building
Lot Description Tree Coverage - Medium
Story One
Foundation 1650
Sewer City Sewer/Connected
Water City Water/Connected
Level or Stories One
Structure Type Frame
New Construction false
Schools
School District A.C.G.C.
Read Less
Want to know what your home might be worth? Contact us for a FREE valuation!

Our team is ready to help you sell your home for the highest possible price ASAP
NEARBY SCHOOLS & BUSINESSES
GET MORE INFORMATION
- Homes For Sale in Cottage Grove, MN
- Homes For Sale in Stillwater, MN
- Homes For Sale in Lakeville, MN
- Homes For Sale in Minneapolis, MN
- Homes For Sale in Woodbury, MN
- Homes For Sale in Saint Paul, MN
- Homes For Sale in Inver Grove Heights, MN
- Homes For Sale in Afton, MN
- Homes For Sale in Lake Elmo, MN
- Homes For Sale in Oakdale, MN