


$335,000
$325,000
3.1%For more information regarding the value of a property, please contact us for a free consultation.
1026 Roosevelt ST S Cambridge, MN 55008
4 Beds
2 Baths
1,908 SqFt
Key Details
Sold Price $335,000
Property Type Single Family Home
Sub Type Single Family
Listing Status Sold
Purchase Type For Sale
Square Footage 1,908 sqft
Price per Sqft $175
Subdivision Parkwood Southeast
MLS Listing ID 7115614
Sold Date 09/25/26
Bedrooms 4
Full Baths 2
Year Built 2016
Annual Tax Amount $4,160
Tax Year 2026
Contingent None
Lot Size 0.270 Acres
Lot Dimensions 90x130
Property Sub-Type Single Family
Property Description
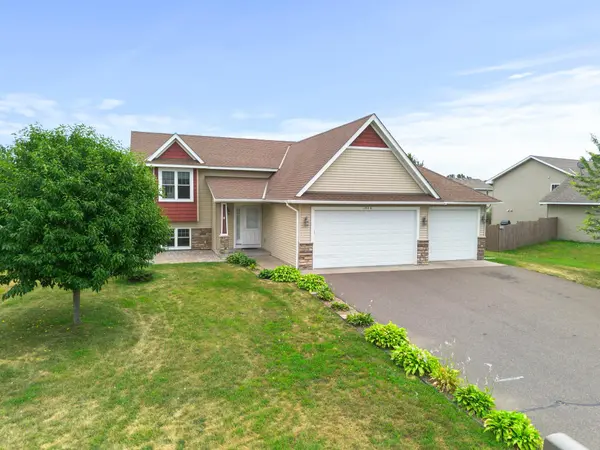
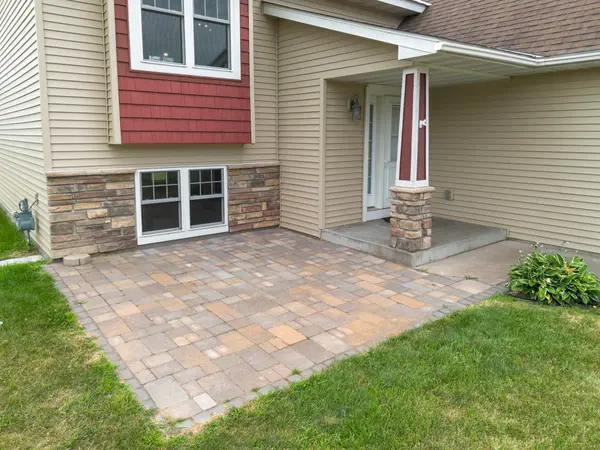
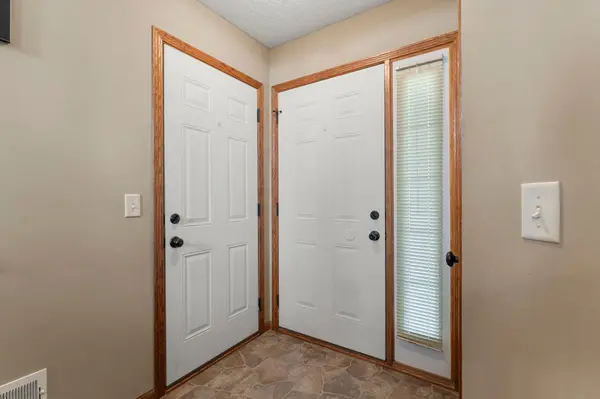
Welcome home to this well-maintained 4-bedroom, 2-bath split-entry offering the perfect blend of space, comfort, and convenience. The open-concept main level features a bright living room, spacious dining area, and functional kitchen, creating an ideal layout for both everyday living and entertaining. With finished living space on both the upper and lower levels, there's plenty of room for family, guests, a home office, or recreation.
The attached 3-car garage provides ample space for vehicles, storage, and hobbies. Located in a desirable neighborhood with easy access to schools, shopping, dining, parks, and major commuting routes, this home offers both comfort and convenience. A quick closing is possible, making it easy to move in and start enjoying your new home. Don't miss this fantastic opportunity—schedule your showing today! Welcome home!
Location
State MN
County Isanti
Zoning Residential-Single Family
Rooms
Basement Block, Drain Tiled, Finished
Dining Room Kitchen/Dining Room
Interior
Heating Forced Air
Cooling Central Air
Fireplace No
Appliance Dishwasher, Dryer, Gas Water Heater, Microwave, Range, Refrigerator, Washer, Water Softener Owned
Laundry Lower Level
Exterior
Parking Features Attached Garage, Asphalt, Electric, Garage Door Opener, Insulated Garage
Garage Spaces 3.0
Fence None
Pool None
Roof Type Age Over 8 Years,Asphalt,Pitched
Building
Lot Description Tree Coverage - Light
Story Split Entry (Bi-Level)
Foundation 972
Sewer City Sewer/Connected
Water City Water/Connected
Level or Stories Split Entry (Bi-Level)
Structure Type Frame
New Construction false
Schools
School District Cambridge-Isanti
Read Less
Want to know what your home might be worth? Contact us for a FREE valuation!

Our team is ready to help you sell your home for the highest possible price ASAP
NEARBY SCHOOLS & BUSINESSES
GET MORE INFORMATION
- Homes For Sale in Cottage Grove, MN
- Homes For Sale in Stillwater, MN
- Homes For Sale in Lakeville, MN
- Homes For Sale in Minneapolis, MN
- Homes For Sale in Woodbury, MN
- Homes For Sale in Saint Paul, MN
- Homes For Sale in Inver Grove Heights, MN
- Homes For Sale in Afton, MN
- Homes For Sale in Lake Elmo, MN
- Homes For Sale in Oakdale, MN