



$275,000
$275,000
For more information regarding the value of a property, please contact us for a free consultation.
12123 Zealand AVE N Champlin, MN 55316
2 Beds
2 Baths
1,530 SqFt
Key Details
Sold Price $275,000
Property Type Townhouse
Sub Type (TH) Side x Side
Listing Status Sold
Purchase Type For Sale
Square Footage 1,530 sqft
Price per Sqft $179
Subdivision Coler Farms
MLS Listing ID 7116630
Sold Date 10/14/26
Bedrooms 2
Full Baths 1
Half Baths 1
HOA Fees $280/mo
Year Built 2003
Annual Tax Amount $2,934
Tax Year 2026
Contingent None
Lot Size 1,742 Sqft
Lot Dimensions 42x42
Property Sub-Type (TH) Side x Side
Property Description
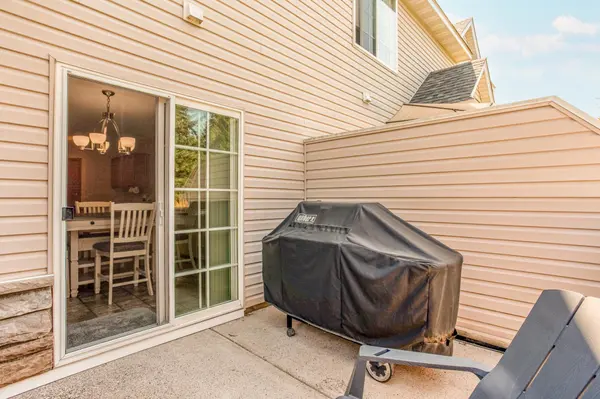
Primely located end-unit townhome offering a peaceful backdrop, an inviting open floor plan, and updates galore! Step inside to fresh interior paint and brand-new carpet throughout, creating a clean, comfortable, and move-in-ready feel. The bright and spacious living room is centered around a cozy gas fireplace and framed by abundant windows that fill the space with natural light. Nearby, the walkout dining area provides an effortless connection to the outdoors, while the spacious eat-in kitchen offers abundant counter space, solid wood cabinetry, a brand-new range and microwave, and a generous walk-in pantry for exceptional storage. Step outside to the private patio, where a row of evergreen trees creates a peaceful backdrop for morning coffee, outdoor dining, or relaxing at the end of the day. The desirable end-unit setting further enhances the home's sense of privacy while complementing its bright and open interior. Upstairs, a cozy and versatile loft provides valuable additional living space perfect for a home office, reading nook, media area, or casual lounge. Two spacious bedrooms are also located on the upper level, along with convenient nearby laundry closet. The primary bedroom offers dual walk-in closets for abundant storage and direct access to the full primary bath. Enjoy a peaceful and quiet setting while remaining just minutes from everyday conveniences, including shopping, restaurants, parks, healthcare offices, the Mississippi River, and more. With its prime end-unit location, wooded surroundings, private outdoor space, bright open layout, generous storage, and extensive recent updates, this inviting townhome is truly move-in ready!
Location
State MN
County Hennepin
Zoning Residential-Single Family
Rooms
Basement None
Dining Room Eat In Kitchen, Informal Dining Room, Kitchen/Dining Room
Interior
Heating Forced Air
Cooling Central Air
Fireplaces Number 1
Fireplaces Type Gas, Living Room
Fireplace Yes
Appliance Dishwasher, Disposal, Dryer, Gas Water Heater, Microwave, Range, Refrigerator, Stainless Steel Appliances, Washer, Water Softener Owned
Laundry Electric Dryer Hookup, In Hall, Laundry Closet, Upper Level, Washer Hookup
Exterior
Parking Features Attached Garage, Asphalt, Shared Driveway, Garage Door Opener, Guest Parking, Storage, Tuckunder Garage
Garage Spaces 2.0
Fence Partial, Privacy
Pool None
Roof Type Architectural Shingle,Pitched
Building
Lot Description Tree Coverage - Medium, Zero Lot Line
Story Two
Foundation 1024
Sewer City Sewer/Connected
Water City Water/Connected
Level or Stories Two
Structure Type Frame
New Construction false
Schools
School District Anoka-Hennepin
Others
HOA Fee Include Building Exterior,Hazard Insurance,Lawn Care,Maintenance Grounds,Professional Mgmt,Sanitation,Shared Amenities,Snow Removal
Read Less
Want to know what your home might be worth? Contact us for a FREE valuation!

Our team is ready to help you sell your home for the highest possible price ASAP
NEARBY SCHOOLS & BUSINESSES
GET MORE INFORMATION
- Homes For Sale in Cottage Grove, MN
- Homes For Sale in Stillwater, MN
- Homes For Sale in Lakeville, MN
- Homes For Sale in Minneapolis, MN
- Homes For Sale in Woodbury, MN
- Homes For Sale in Saint Paul, MN
- Homes For Sale in Inver Grove Heights, MN
- Homes For Sale in Afton, MN
- Homes For Sale in Lake Elmo, MN
- Homes For Sale in Oakdale, MN