



$382,500
$400,000
4.4%For more information regarding the value of a property, please contact us for a free consultation.
15532 Avocet ST NW Andover, MN 55304
4 Beds
3 Baths
2,210 SqFt
Key Details
Sold Price $382,500
Property Type Single Family Home
Sub Type Single Family
Listing Status Sold
Purchase Type For Sale
Square Footage 2,210 sqft
Price per Sqft $173
Subdivision Chesterton Commons 2Nd Add
MLS Listing ID 7115706
Sold Date 10/16/26
Bedrooms 4
Full Baths 2
Half Baths 1
Year Built 2000
Annual Tax Amount $4,203
Tax Year 2026
Contingent None
Lot Size 0.290 Acres
Lot Dimensions 72x142x105x146
Property Sub-Type Single Family
Property Description
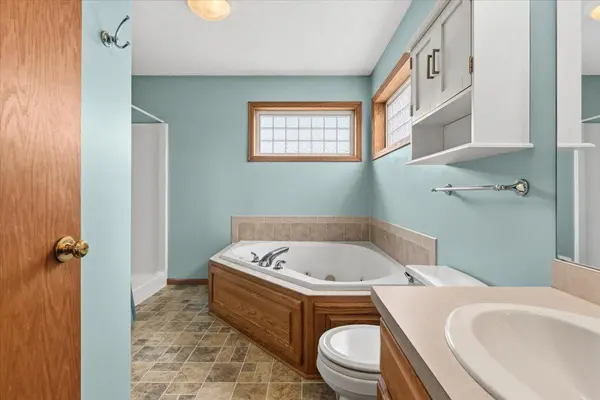
Welcome to this spacious 4-bedroom, 3-bath home featuring a 3-car garage in Andover's highly desirable Constance neighborhood. Situated just minutes from local parks, scenic trails, shopping, and dining, this property offers an ideal blend of convenience and community. The open main-floor layout boasts soaring ceilings and abundant natural light, creating an inviting atmosphere for everyday living and effortless entertaining. Highlighted by a cozy gas fireplace, sleek stainless steel appliances, and convenient main-level laundry, the main level provides both comfort and practical design. Step outside to a generous back deck perfect for outdoor dining, or head down to the convenient walkout basement that opens directly to the backyard, seamlessly blending indoor and outdoor living. With solid bones and a thoughtful floor plan, this home offers an incredible opportunity to make custom updates, add your personal style, and build instant equity. Priced to sell and ready for its next owner!
Location
State MN
County Anoka
Zoning Residential-Single Family
Rooms
Basement Partially Finished, Sump Pump, Walkout
Dining Room Kitchen/Dining Room
Interior
Heating Forced Air
Cooling Central Air
Fireplaces Number 1
Fireplaces Type Gas, Living Room
Fireplace Yes
Appliance Air-To-Air Exchanger, Cooktop, Dishwasher, Dryer, Gas Water Heater, Microwave, Range, Refrigerator, Stainless Steel Appliances, Water Softener Owned
Laundry Main Level
Exterior
Parking Features Detached Garage
Garage Spaces 3.0
Fence Chain Link
Roof Type Age 8 Years or Less
Building
Story Modified Two Story
Foundation 1052
Sewer City Sewer/Connected
Water City Water/Connected
Level or Stories Modified Two Story
New Construction false
Schools
School District Anoka-Hennepin
Read Less
Want to know what your home might be worth? Contact us for a FREE valuation!

Our team is ready to help you sell your home for the highest possible price ASAP
NEARBY SCHOOLS & BUSINESSES
GET MORE INFORMATION
- Homes For Sale in Cottage Grove, MN
- Homes For Sale in Stillwater, MN
- Homes For Sale in Lakeville, MN
- Homes For Sale in Minneapolis, MN
- Homes For Sale in Woodbury, MN
- Homes For Sale in Saint Paul, MN
- Homes For Sale in Inver Grove Heights, MN
- Homes For Sale in Afton, MN
- Homes For Sale in Lake Elmo, MN
- Homes For Sale in Oakdale, MN